
1324 Limerick Lane, Waterville, OH 43566
Local realty services provided by:CENTURY 21 Bolte Real Estate
Upcoming open houses
- Wed, Oct 2801:00 pm - 03:00 pm
- Thu, Oct 2901:00 pm - 03:00 pm
- Sat, Oct 3111:00 am - 01:00 pm
- Sun, Nov 0111:00 am - 01:00 pm
Listed by: julie a. fisher
Office: serenity realty llc.
MLS#:10012723
Source:OH_TBR
Price summary
- Price:$474,900
- Price per sq. ft.:$255.6
- Monthly HOA dues:$125
About this home
Stand Alone Villa on the Water! The "Shamrock" offers 1,858 sq ft of open living space with a covered rear porch overlooking the pond. The kitchen features quartz countertops, stainless steel appliances, soft close cabinetry, and a walk in pantry. The spacious primary suite includes a private bath with dual sinks, separate shower, and soaking tub. The third bedroom offers flexible space and can also be used as a den or home office. $125 monthly association fee includes lawn care, snow removal, fertilizer, and mulch. Landscaping, sprinkler system, and hydroseed are all included, adding even more value and making your new home truly move-in ready inside and out.
Contact an agent
Home facts
- Year built:2026
- Subdivision & Development:Fiddlers Green
- Listing ID #:10012723
- Added:56 day(s) ago
- Updated:October 26, 2026 at 04:29 PM
Rooms and interior
- Bedrooms:3
- Total bathrooms:2
- Full bathrooms:2
- Rooms Total:5
- Flooring:Carpet, Vinyl
- Dining Description:Eat-in Kitchen
- Bathrooms Description:Double Vanity, Primary Bathroom
- Kitchen Description:Dishwasher, Disposal, Eat-in Kitchen, Gas Range Connection, Microwave, Refrigerator
- Basement:Yes
- Basement Description:Partial
- Living area:1,858 sq. ft.
Heating and cooling
- Cooling:Central Air
- Heating:Forced Air, Natural Gas
Structure and exterior
- Roof:Shingle
- Year built:2026
- Building area:1,858 sq. ft.
- Lot area:0.19 Acres
- Construction Materials:Stone, Vinyl Siding
- Levels:One
Schools
- High school:Anthony Wayne
- Middle school:Fallen Timbers
- Elementary school:Waterville
Utilities
- Water:Public, Water Connected
- Sewer:Sanitary Sewer, Sewer Connected, Storm Sewer
Finances and disclosures
- Price:$474,900
- Price per sq. ft.:$255.6
Features and amenities
- Appliances:Dishwasher, Disposal, Gas Range Connection, Microwave, Refrigerator, Sump Pump, Water Heater
- Laundry features:Electric Dryer Hookup, Main Level
- Amenities:Entrance Foyer, Pantry, Smoke Detector(s)
Parking
- Total parking spaces:6
- Parking description:Attached Garage, Concrete, Driveway
- Garage:Yes
- Garage spaces:2
New listings near 1324 Limerick Lane
- New
 $210,000Active2 beds 1 baths1,220 sq. ft.
1123 Waterville-monclova Road, Waterville, OH 43566
MLS# 10014815Listed by: SERENITY REALTY LLC  $265,000Active2 beds 2 baths1,533 sq. ft.
7824 Greenville Crossing, Waterville, OH 43566
MLS# 10014553Listed by: DILWORTH STRONG REAL ESTATE $249,900Active3 beds 2 baths1,293 sq. ft.
5969 Arrowhead Drive, Waterville, OH 43566
MLS# 10014546Listed by: SERENITY REALTY LLC $454,900Active3 beds 4 baths2,432 sq. ft.
7625 Timbers Boulevard, Waterville, OH 43566
MLS# 10014516Listed by: THE DANBERRY CO $325,000Active4 beds 2 baths1,874 sq. ft.
15 Karis Street, Waterville, OH 43566
MLS# 10014375Listed by: THE DANBERRY CO. $299,900Pending3 beds 2 baths1,661 sq. ft.
1446 Riverwalk Court # 6, Waterville, OH 43566
MLS# 10014199Listed by: RE/MAX PREFERRED ASSOCIATES $1,199,000Active6 beds 6 baths5,716 sq. ft.
6201 N River Road, Waterville, OH 43566
MLS# 10014157Listed by: KEY REALTY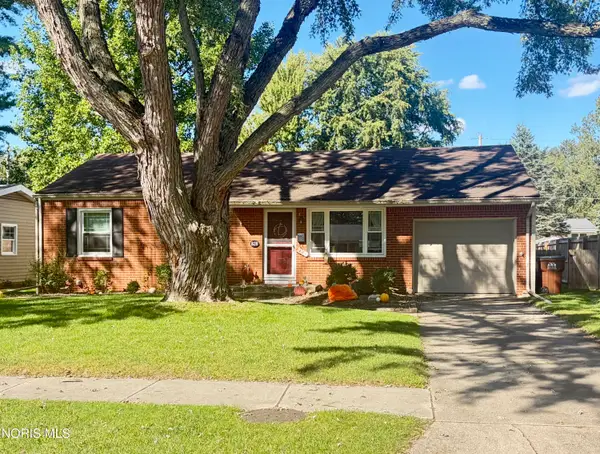 $245,900Active3 beds 2 baths1,008 sq. ft.
828 Cherry Lane, Waterville, OH 43566
MLS# 10014092Listed by: THE DANBERRY CO. $364,900Active3 beds 3 baths1,638 sq. ft.
1969 Caleb Court, Waterville, OH 43566
MLS# 10014072Listed by: THE DANBERRY CO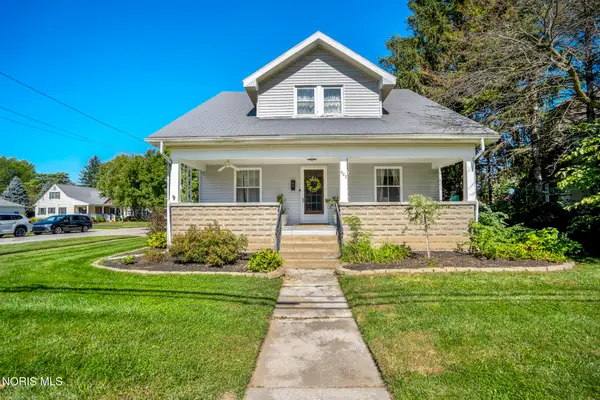 $300,000Active3 beds 2 baths1,746 sq. ft.
922 Farnsworth Road, Waterville, OH 43566
MLS# 10013915Listed by: KELLER WILLIAMS CITYWIDE


Protect your home and budget from life's surprises with an Assurant Home Warranty, backed by a partner that supports you through every step of homeownership. Explore Plans.
©2026 Century 21 Real Estate LLC. All rights reserved. CENTURY 21®, the CENTURY 21 Logo and C21® are service marks owned by Century 21 Real Estate LLC. Century 21 Real Estate LLC fully supports the principles of the Fair Housing Act and the Equal Opportunity Act. Each office is independently owned and operated. Listing information is deemed reliable but not guaranteed accurate.