
1403 Roberts Circle, Waterville, OH 43566
Local realty services provided by:CENTURY 21 Bolte Real Estate
Listed by: gavin shank
Office: key realty ltd
MLS#:10011032
Source:OH_TBR
Price summary
- Price:$572,600
- Price per sq. ft.:$335.84
About this home
Rare finished basement with its own bar, living room, bedroom, and full bathroom — plus a backyard pond view you have to see in person. This Waterville home delivers the kind of finished living space buyers search for and rarely find. From the moment you step inside, the main level offers beautifully finished, move-in-ready living areas designed for everyday comfort and easy entertaining. Every space feels polished and thoughtfully done, giving this home a warm, welcoming feel from the front door on back. Downstairs, the basement is beautifully finished and truly one of the standout features of this home. A custom bar sets the tone for relaxed evenings and weekend gatherings, while the spacious second living room offers plenty of room to spread out, host movie nights, or simply unwind away from the main level. A bedroom and full bathroom round out the lower level, adding valuable extra living space that so many homes in this price range simply don't offer. Step outside and the backyard continues to impress. Enjoy peaceful views of the pond right from your own back patio — a perfect spot for morning coffee, evening relaxation, or weekend cookouts with plenty of room to gather. The backyard is fully fenced, adding privacy and peace of mind whether you have kids, pets, or simply want a secluded outdoor space to call your own. Car enthusiasts, hobbyists, and anyone who values extra storage will appreciate the oversized 3-car garage. It's finished with a convenient walk-through door that leads directly to the fenced backyard, making it easy to move lawn equipment, tools, or outdoor gear without ever going through the house. Altogether, this home offers a rare combination of features: a beautifully finished basement with its own bedroom, bathroom, bar, and living room; a well-finished and move-in-ready main level; a peaceful, fenced backyard with pond views; and a spacious 3-car garage built for practicality. Located in Waterville, Ohio, in Lucas County, this home offers the best of both worlds — a quiet, small-town setting just minutes from the Maumee River, local shops, and downtown dining, with easy access to Toledo for commuting, shopping, and entertainment. Inside, the main level is designed with everyday living in mind. Natural flow between rooms makes it easy to entertain a crowd or simply enjoy a quiet night in, and the finishes throughout give the home a polished, updated feel without losing its warmth and character. The finished basement takes that same comfort a step further. Beyond the bar, second living room, bedroom, and full bathroom, the space is built to flex with whatever life throws at it — a place to host friends, unwind after work, or simply enjoy more room to breathe. Outdoor living is just as strong a selling point here. The pond view creates a calming, scenic backdrop, and the back patio offers the perfect spot to enjoy it. Combined with the fully fenced yard, it's an outdoor space built for relaxing and entertaining. And for those who need more than just a place to park, the 3-car garage delivers serious functionality, with room for vehicles, tools, and hobbies, plus that convenient walk-through access to the backyard. If you've been searching for a home with true move-in-ready appeal, extra finished living space, and a backyard setting that feels like a private retreat, this one checks every box....
Contact an agent
Home facts
- Year built:2023
- Subdivision & Development:Farnsworth Village
- Listing ID #:10011032
- Added:27 day(s) ago
- Updated:August 22, 2026 at 05:30 PM
Rooms and interior
- Bedrooms:3
- Total bathrooms:3
- Full bathrooms:3
- Rooms Total:6
- Flooring:Carpet, Laminate
- Bathrooms Description:Primary Bathroom
- Kitchen Description:Convection Oven, Dishwasher, Microwave, Refrigerator
- Basement:Yes
- Basement Description:Finished, Full
- Living area:1,705 sq. ft.
Heating and cooling
- Cooling:Central Air
- Heating:Forced Air, Natural Gas
Structure and exterior
- Roof:Shingle
- Year built:2023
- Building area:1,705 sq. ft.
- Lot area:0.54 Acres
- Lot Features:Cul-De-Sac
- Architectural Style:Contemporary
- Construction Materials:Stone, Vinyl Siding
- Exterior Features:Awning(s), Rear Porch
- Levels:One
Schools
- High school:Anthony Wayne
- Middle school:Fallen Timbers
- Elementary school:Monclova
Utilities
- Water:Public, Water Available, Water Connected
- Sewer:Sanitary Sewer, Sewer Available
Finances and disclosures
- Price:$572,600
- Price per sq. ft.:$335.84
Features and amenities
- Appliances:Convection Oven, Dishwasher, Microwave, Refrigerator, Water Heater, Wine Refrigerator
- Laundry features:Main Level
- Amenities:Double Pane Windows, Smoke Detector(s)
Parking
- Total parking spaces:6
- Parking description:Asphalt, Concrete, Driveway
- Garage:Yes
- Garage spaces:3
New listings near 1403 Roberts Circle
- New
 $55,000Active4 Acres
0 Stitt Road, Waterville, OH 43566
MLS# 10011904Listed by: PAMELA ROSE AUCTION COMPANY - New
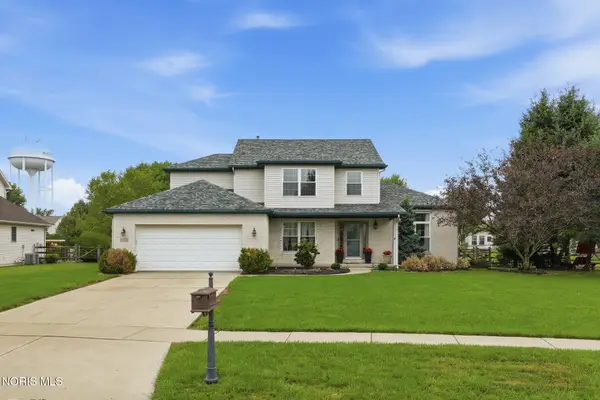 $415,000Active3 beds 4 baths2,080 sq. ft.
7757 Wellsbury Drive, Waterville, OH 43566
MLS# 10011893Listed by: KELLER WILLIAMS CITYWIDE - New
 $439,900Active4 beds 3 baths2,258 sq. ft.
8053 Bridgehampton Drive, Waterville, OH 43566
MLS# 10011881Listed by: KEY REALTY LTD - New
 $389,700Active4 beds 4 baths2,534 sq. ft.
8127 Silverstone Drive, Waterville, OH 43566
MLS# 10011879Listed by: KEY REALTY LTD - New
 $455,000Active4 beds 4 baths2,702 sq. ft.
5920 Iron Court, Waterville, OH 43566
MLS# 10011830Listed by: THE DANBERRY CO. 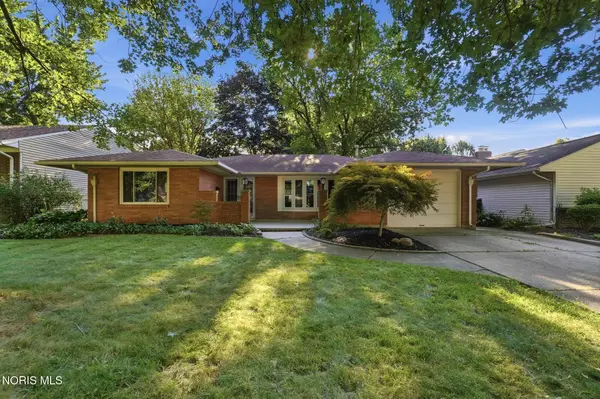 $269,000Active3 beds 2 baths1,422 sq. ft.
210 Cedar Lane, Waterville, OH 43566
MLS# 10011595Listed by: HOWARD HANNA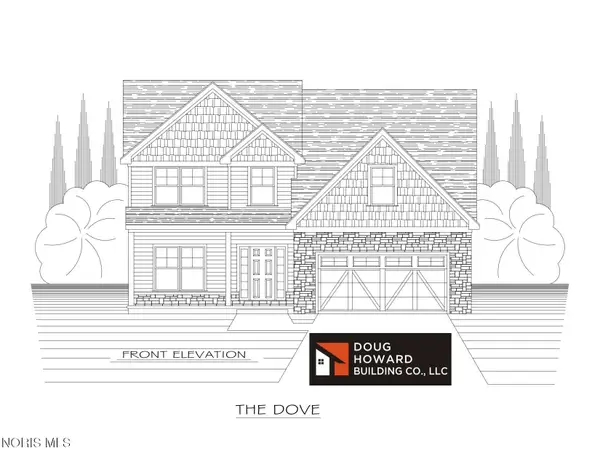 $469,900Active4 beds 3 baths2,180 sq. ft.
1836 Caleb Court, Waterville, OH 43566
MLS# 10011596Listed by: SERENITY REALTY LLC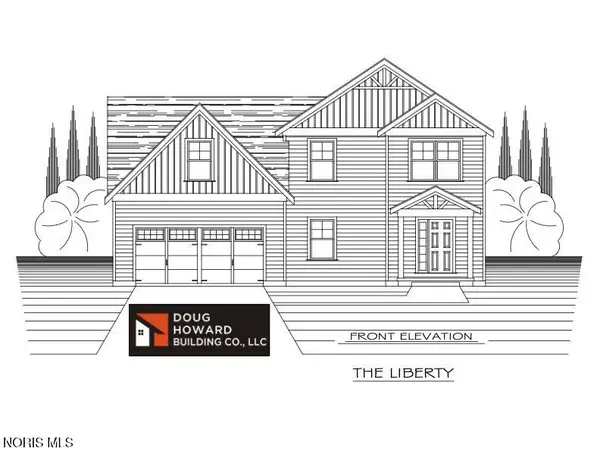 $424,900Active3 beds 3 baths1,634 sq. ft.
1410 Thomas Lane, Waterville, OH 43566
MLS# 10011599Listed by: SERENITY REALTY LLC $499,900Active4 beds 3 baths2,768 sq. ft.
1470 Southridge Drive, Waterville, OH 43566
MLS# 10011040Listed by: RE/MAX PREFERRED ASSOCIATES


Protect your home and budget from life's surprises with an Assurant Home Warranty, backed by a partner that supports you through every step of homeownership. Explore Plans.
©2026 Century 21 Real Estate LLC. All rights reserved. CENTURY 21®, the CENTURY 21 Logo and C21® are service marks owned by Century 21 Real Estate LLC. Century 21 Real Estate LLC fully supports the principles of the Fair Housing Act and the Equal Opportunity Act. Each office is independently owned and operated. Listing information is deemed reliable but not guaranteed accurate.