
210 Cedar Lane, Waterville, OH 43566
Local realty services provided by:CENTURY 21 Bolte Real Estate
Listed by: nicholas aubry, julie a. duncan
Office: howard hanna
MLS#:10011595
Source:OH_TBR
Price summary
- Price:$250,000
- Price per sq. ft.:$175.81
About this home
**LOCATION, LOCATION, LOCATION!** This spacious brick ranch is perfectly situated in the heart of Waterville, just minutes from the new Meijer, Kroger, Speedway, and all the shopping, dining, and entertainment at Fallen Timbers. Inside, you'll love the bright, open floor plan that's perfect for everyday living and entertaining, with abundant natural light throughout and 12x12 rear patio. The kitchen has been refreshed with a newer dishwasher, sink, faucet, and garbage disposal. Additional updates include fresh paint, new carpet, and a privacy fence, all completed within the last five years. 2016 water heater, 2015 roof. Move-in ready with IMMEDIATE POSSESSION!
Contact an agent
Home facts
- Year built:1964
- Subdivision & Development:Crestwood Addn.
- Listing ID #:10011595
- Added:66 day(s) ago
- Updated:October 12, 2026 at 07:35 PM
Rooms and interior
- Bedrooms:3
- Total bathrooms:2
- Full bathrooms:2
- Rooms Total:6
- Flooring:Carpet
- Dining Description:Eat-in Kitchen
- Bathrooms Description:Primary Bathroom
- Kitchen Description:Dishwasher, Disposal, Eat-in Kitchen, Electric Oven, Electric Range Connection, Microwave, Range Hood, Refrigerator
- Basement Description:Slab
- Living area:1,422 sq. ft.
Heating and cooling
- Cooling:Attic Fan, Ceiling Fan(s), Central Air
- Heating:Forced Air, Natural Gas
Structure and exterior
- Roof:Asphalt, Shingle
- Year built:1964
- Building area:1,422 sq. ft.
- Lot area:0.19 Acres
- Architectural Style:Ranch, Traditional
- Construction Materials:Brick
- Exterior Features:Fire Pit, Garden, Rear Patio, Storage
- Levels:One
Schools
- High school:Anthony Wayne
- Middle school:Fallen Timbers
- Elementary school:Waterville
Utilities
- Water:Public, Water Connected
- Sewer:Sanitary Sewer, Sewer Connected
Finances and disclosures
- Price:$250,000
- Price per sq. ft.:$175.81
Features and amenities
- Appliances:Dishwasher, Disposal, Dryer, Electric Oven, Electric Range Connection, Microwave, Range Hood, Refrigerator, Washer, Water Heater
- Laundry features:Dryer, Electric Dryer Hookup, Main Level, Washer
- Amenities:Bay Window(s), Built-in Features, Ceiling Fan(s), Double Pane Windows, Open Floorplan, Pantry, Storage, Walk-In Closet(s), Window Treatments
Parking
- Total parking spaces:1
- Parking description:Attached Garage, Concrete, Driveway
- Garage:Yes
- Garage spaces:1
New listings near 210 Cedar Lane
- Coming Soon
 $265,000Coming Soon2 beds 2 baths1,533 sq. ft.
7824 Greenville Crossing, Waterville, OH 43566
MLS# 10014553Listed by: DILWORTH STRONG REAL ESTATE - Coming Soon
 $259,900Coming Soon3 beds 2 baths1,293 sq. ft.
5969 Arrowhead Drive, Waterville, OH 43566
MLS# 10014546Listed by: SERENITY REALTY LLC - Coming SoonOpen Sun, 11am to 1pm
 $454,900Coming Soon3 beds 4 baths2,432 sq. ft.
7625 Timbers Boulevard, Waterville, OH 43566
MLS# 10014516Listed by: THE DANBERRY CO - Coming Soon
 $325,000Coming Soon4 beds 2 baths1,874 sq. ft.
15 Karis Street, Waterville, OH 43566
MLS# 10014375Listed by: THE DANBERRY CO. - Coming Soon
 $1,199,000Coming Soon6 beds 6 baths5,716 sq. ft.
6201 N River Road, Waterville, OH 43566
MLS# 10014157Listed by: KEY REALTY  $299,900Pending3 beds 2 baths1,661 sq. ft.
1446 Riverwalk Court # 6, Waterville, OH 43566
MLS# 10014199Listed by: RE/MAX PREFERRED ASSOCIATES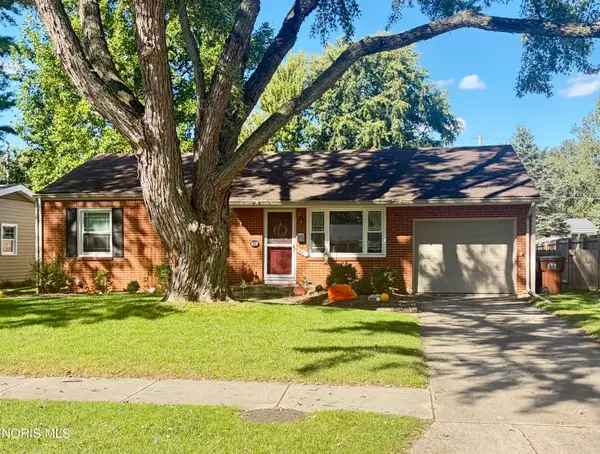 $245,900Active3 beds 2 baths1,008 sq. ft.
828 Cherry Lane, Waterville, OH 43566
MLS# 10014092Listed by: THE DANBERRY CO. $364,900Active3 beds 3 baths1,638 sq. ft.
1969 Caleb Court, Waterville, OH 43566
MLS# 10014072Listed by: THE DANBERRY CO $235,000Active3 beds 2 baths1,876 sq. ft.
502 Elm Street, Waterville, OH 43566
MLS# 10013990Listed by: HOWARD HANNA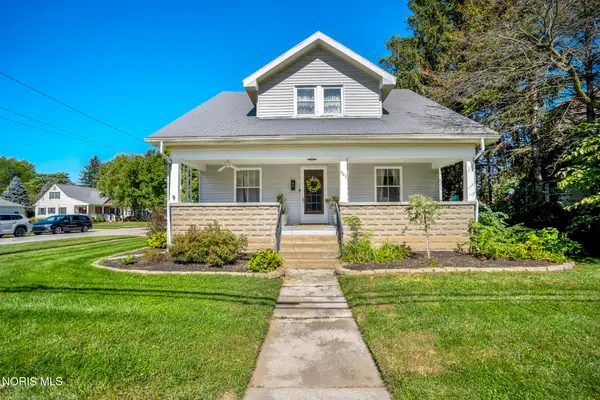 $300,000Active3 beds 2 baths1,746 sq. ft.
922 Farnsworth Road, Waterville, OH 43566
MLS# 10013915Listed by: KELLER WILLIAMS CITYWIDE


Protect your home and budget from life's surprises with an Assurant Home Warranty, backed by a partner that supports you through every step of homeownership. Explore Plans.
©2026 Century 21 Real Estate LLC. All rights reserved. CENTURY 21®, the CENTURY 21 Logo and C21® are service marks owned by Century 21 Real Estate LLC. Century 21 Real Estate LLC fully supports the principles of the Fair Housing Act and the Equal Opportunity Act. Each office is independently owned and operated. Listing information is deemed reliable but not guaranteed accurate.