
1412 Mill Creek Lane, Waterville, OH 43566
Local realty services provided by:CENTURY 21 Bolte Real Estate
1412 Mill Creek Lane,Waterville, OH 43566
$380,000
- 3 Beds
- 3 Baths
- 2,038 sq. ft.
- Single family
- Active
Listed by: cindy morlock
Office: assist2sell buy & sell realty
MLS#:10013099
Source:OH_TBR
Price summary
- Price:$380,000
- Price per sq. ft.:$186.46
About this home
Character abounds in this one owner home that has been extraordinarily well maintained & very gently lived in & the curb appeal is a 10! Gorgeous newer luxury vinyl flooring thru out main floor of home. Updated eat-in kitchen w/SS appl, solid surface counters & lots of cabinet space. The family room area is spacious & the focal point is a woodburning fireplace that also has a gas connection. Upstairs you will find an abundance of space including the owners suite w/a bonus room, 2 more bedrooms & another full bath. The basement has a partially finished area perfect for a home office. The rear yard is so peaceful & private w/a poured concrete patio, perfectly manicured grounds & a cozy hot tub. Bonus is a huge shed for extra storage. Other updates include new roof 2007 & HVAC 2016.
Contact an agent
Home facts
- Year built:1995
- Subdivision & Development:Mill Creek
- Listing ID #:10013099
- Added:3 day(s) ago
- Updated:September 12, 2026 at 11:47 AM
Rooms and interior
- Bedrooms:3
- Total bathrooms:3
- Full bathrooms:2
- Half bathrooms:1
- Rooms Total:8
- Flooring:Carpet, Luxury Vinyl
- Dining Description:Eat-in Kitchen
- Bathrooms Description:Primary Bathroom
- Kitchen Description:Dishwasher, Disposal, Eat-in Kitchen, Gas Range, Microwave, Refrigerator
- Bedroom Description:Dual Closets
- Basement:Yes
- Basement Description:Concrete, Full, Partially Finished
- Living area:2,038 sq. ft.
Heating and cooling
- Cooling:Central Air
- Heating:Forced Air, Natural Gas
Structure and exterior
- Roof:Shingle
- Year built:1995
- Building area:2,038 sq. ft.
- Lot area:0.28 Acres
- Architectural Style:Traditional
- Construction Materials:Vinyl Siding
- Exterior Features:Front Porch, Rear Patio, Spa/Hot Tub
Schools
- High school:Anthony Wayne
- Middle school:Fallen Timbers
- Elementary school:Waterville
Utilities
- Water:Public, Water Connected
- Sewer:Sanitary Sewer, Sewer Connected
Finances and disclosures
- Price:$380,000
- Price per sq. ft.:$186.46
Features and amenities
- Appliances:Dishwasher, Disposal, Dryer, Gas Range, Microwave, Refrigerator, Sump Pump, Washer, Water Heater
- Laundry features:Dryer, In Basement, Washer
- Amenities:Ceiling Fan(s), Smoke Detector(s)
Parking
- Total parking spaces:4
- Parking description:Asphalt, Attached Garage
- Garage:Yes
- Garage spaces:2
New listings near 1412 Mill Creek Lane
- Coming Soon
 $485,000Coming Soon3 beds 3 baths2,732 sq. ft.
7446 Timbers Boulevard, Waterville, OH 43566
MLS# 10012902Listed by: THE DANBERRY CO - New
 $424,900Active5 beds 3 baths2,792 sq. ft.
6300 N River Road, Waterville, OH 43566
MLS# 10013115Listed by: RE/MAX PREFERRED ASSOCIATES - Open Sat, 12 to 2pmNew
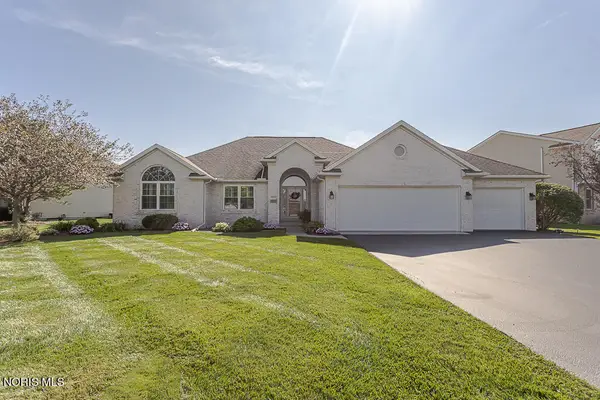 $389,900Active3 beds 3 baths1,975 sq. ft.
7017 Shadowridge Drive, Waterville, OH 43566
MLS# 10012919Listed by: KEY REALTY LTD  $249,900Active3 beds -- baths1,742 sq. ft.
215 N 2nd Street, Waterville, OH 43566
MLS# 10012741Listed by: RE/MAX PREFERRED ASSOCIATES- Open Sun, 12 to 2pm
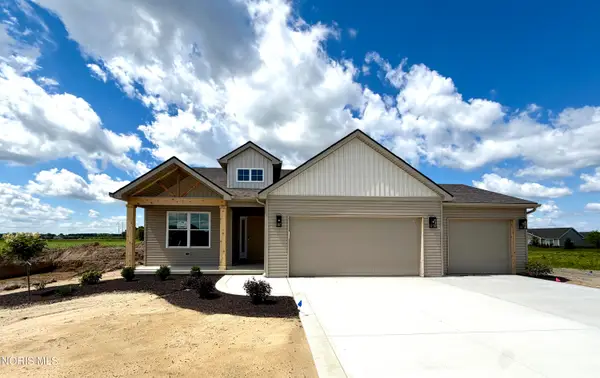 $399,900Active2 beds 2 baths1,470 sq. ft.
1307 Limerick Lane, Waterville, OH 43566
MLS# 10012720Listed by: SERENITY REALTY LLC - Open Sun, 12 to 2pm
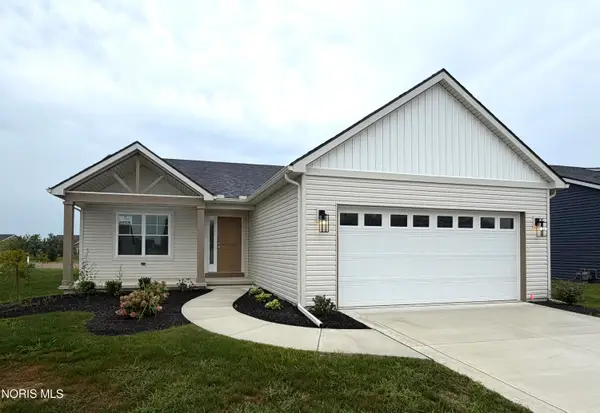 $379,900Active2 beds 2 baths1,553 sq. ft.
1335 Limerick Lane, Waterville, OH 43566
MLS# 10012721Listed by: SERENITY REALTY LLC - Open Sun, 12 to 2pm
 $499,900Active3 beds 2 baths1,858 sq. ft.
1324 Limerick Lane, Waterville, OH 43566
MLS# 10012723Listed by: SERENITY REALTY LLC 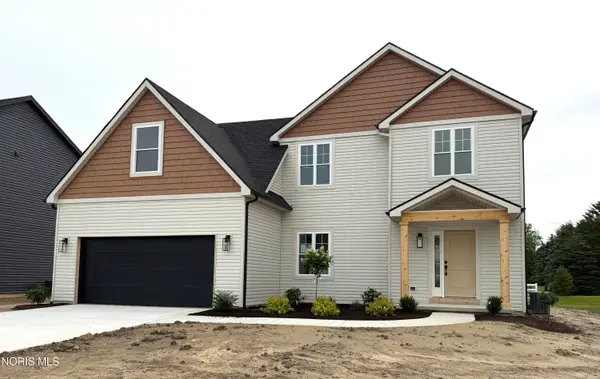 $409,900Active3 beds 3 baths1,648 sq. ft.
1812 Caleb Court, Waterville, OH 43566
MLS# 10012724Listed by: SERENITY REALTY LLC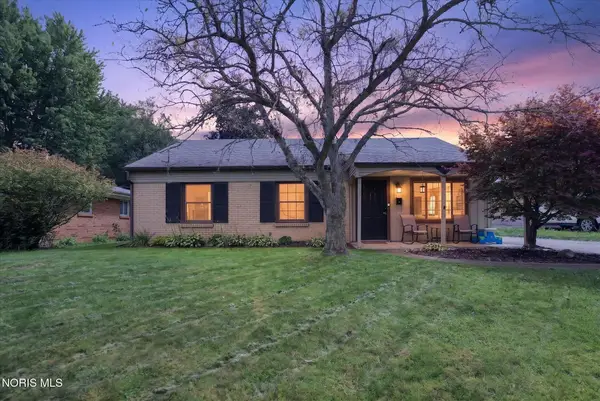 $299,900Active3 beds 1 baths1,189 sq. ft.
165 Lexington Avenue, Waterville, OH 43566
MLS# 10012642Listed by: KEY REALTY LTD


Protect your home and budget from life's surprises with an Assurant Home Warranty, backed by a partner that supports you through every step of homeownership. Explore Plans.
©2026 Century 21 Real Estate LLC. All rights reserved. CENTURY 21®, the CENTURY 21 Logo and C21® are service marks owned by Century 21 Real Estate LLC. Century 21 Real Estate LLC fully supports the principles of the Fair Housing Act and the Equal Opportunity Act. Each office is independently owned and operated. Listing information is deemed reliable but not guaranteed accurate.