
1428 Southridge Drive, Waterville, OH 43566
Local realty services provided by:CENTURY 21 Bolte Real Estate
1428 Southridge Drive,Waterville, OH 43566
$460,000
- 4 Beds
- 3 Baths
- - sq. ft.
- Single family
- Sold
Listed by: hailey knapke
Office: the danberry co.
MLS#:10011003
Source:OH_TBR
Sorry, we are unable to map this address
Price summary
- Price:$460,000
About this home
Located in the desirable Mill Creek Farms subdivision in Waterville, this updated 4-bedroom home offers plenty of space to spread out, gather, and make yourself at home. The open floor plan flows naturally from the living room to the kitchen and dining area, while the main-floor primary suite offers convenience and privacy from the three additional bedrooms upstairs. The partially finished basement expands your living space with a dry bar, projector screen, workout area, and flexible space for a home office, playroom, or guest room, plus abundant storage. Throughout the home, you'll appreciate fresh paint, new flooring, updated light fixtures across the main level, updated kitchen cabinets, and a full suite of stainless steel kitchen appliances in 2023. All appliances, including the washer and dryer, stay with the home. Outside, enjoy a spacious deck overlooking nearly .4 acres, a 3-car garage, and a location just minutes from parks, schools, shopping, and everything downtown Waterville has to offer....
Contact an agent
Home facts
- Year built:2002
- Subdivision & Development:Mill Creek
- Listing ID #:10011003
- Added:30 day(s) ago
- Updated:August 24, 2026 at 03:42 PM
Rooms and interior
- Bedrooms:4
- Total bathrooms:3
- Full bathrooms:2
- Half bathrooms:1
- Rooms Total:8
- Flooring:Carpet, Hardwood, Luxury Vinyl, Vinyl
- Dining Description:Eat-in Kitchen
- Bathrooms Description:Double Vanity
- Kitchen Description:Dishwasher, Disposal, Eat-in Kitchen, Electric Range, Exhaust Fan, Microwave, Refrigerator
- Basement:Yes
- Basement Description:Partially Finished, Sump Pump
Heating and cooling
- Cooling:Ceiling Fan(s), Central Air
- Heating:Forced Air, Natural Gas
Structure and exterior
- Roof:Shingle
- Year built:2002
- Lot Features:Landscaped
- Architectural Style:Traditional
- Construction Materials:Brick, Vinyl Siding
- Exterior Features:Deck, Rear Patio, Smart Camera(s)/Recording, Smart Lock(s)
Schools
- High school:Anthony Wayne
- Middle school:Fallen Timbers
- Elementary school:Waterville
Utilities
- Water:Public
- Sewer:Public Sewer
Finances and disclosures
- Price:$460,000
Features and amenities
- Appliances:Dishwasher, Disposal, Dryer, Electric Range, Exhaust Fan, Microwave, Refrigerator, Sump Pump, Washer, Water Heater
- Laundry features:Dryer, Electric Dryer Hookup, Main Level, Sink, Washer, Washer Hookup
- Amenities:Dry Bar, Entrance Foyer, Keyless Entry, Skylight(s), Smart Thermostat, Smoke Detector(s), Vaulted Ceiling(s), Walk-In Closet(s), Window Treatments
Parking
- Parking description:Attached Garage, Concrete, Garage Door Opener
- Garage:Yes
- Garage spaces:3
New listings near 1428 Southridge Drive
- New
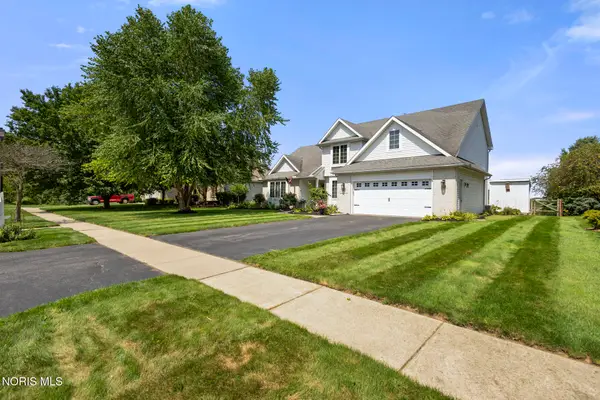 $465,000Active4 beds 3 baths2,605 sq. ft.
1492 Eastridge Drive, Waterville, OH 43566
MLS# 10012363Listed by: THE DANBERRY CO  $79,900Pending0.3 Acres
1096 Westridge Drive, Waterville, OH 43566
MLS# 10012350Listed by: KEY REALTY LTD- New
 $79,900Active0.33 Acres
1086 Springcrest Drive, Waterville, OH 43566
MLS# 10012349Listed by: KEY REALTY LTD - New
 $55,000Active4 Acres
0 Stitt Road, Waterville, OH 43566
MLS# 10011904Listed by: PAMELA ROSE AUCTION COMPANY 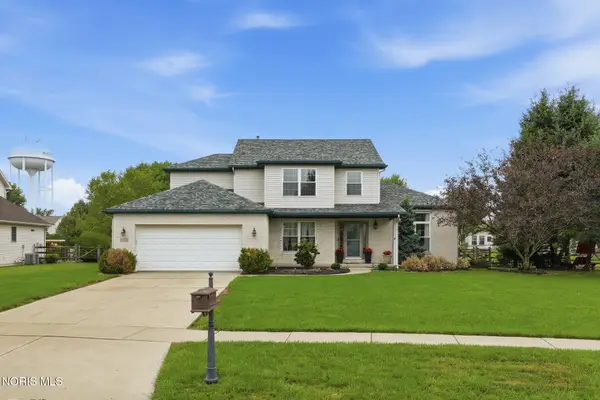 $415,000Active3 beds 4 baths2,080 sq. ft.
7757 Wellsbury Drive, Waterville, OH 43566
MLS# 10011893Listed by: KELLER WILLIAMS CITYWIDE $439,900Active4 beds 3 baths2,258 sq. ft.
8053 Bridgehampton Drive, Waterville, OH 43566
MLS# 10011881Listed by: KEY REALTY LTD $389,700Active4 beds 4 baths2,534 sq. ft.
8127 Silverstone Drive, Waterville, OH 43566
MLS# 10011879Listed by: KEY REALTY LTD $455,000Active4 beds 4 baths2,702 sq. ft.
5920 Iron Court, Waterville, OH 43566
MLS# 10011830Listed by: THE DANBERRY CO.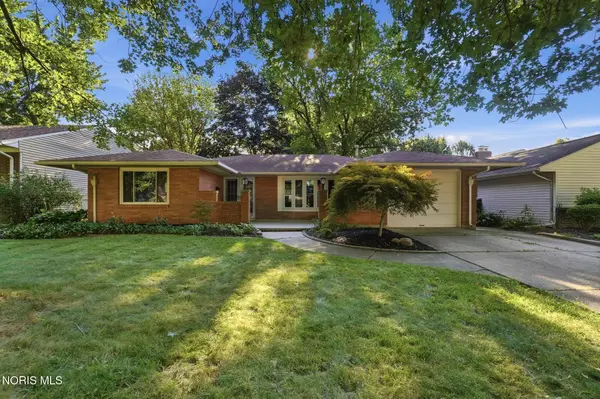 $269,000Active3 beds 2 baths1,422 sq. ft.
210 Cedar Lane, Waterville, OH 43566
MLS# 10011595Listed by: HOWARD HANNA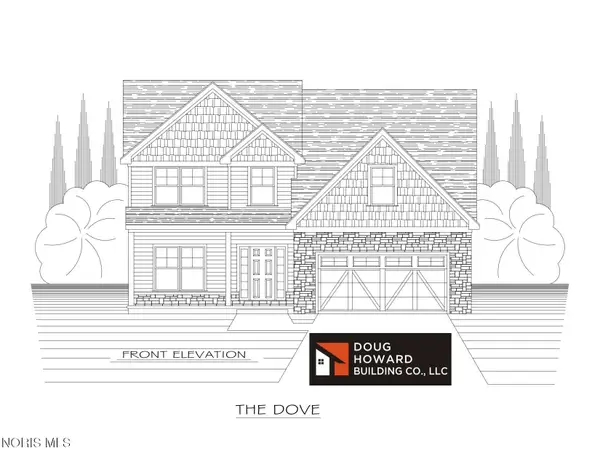 $469,900Active4 beds 3 baths2,180 sq. ft.
1836 Caleb Court, Waterville, OH 43566
MLS# 10011596Listed by: SERENITY REALTY LLC


Protect your home and budget from life's surprises with an Assurant Home Warranty, backed by a partner that supports you through every step of homeownership. Explore Plans.
©2026 Century 21 Real Estate LLC. All rights reserved. CENTURY 21®, the CENTURY 21 Logo and C21® are service marks owned by Century 21 Real Estate LLC. Century 21 Real Estate LLC fully supports the principles of the Fair Housing Act and the Equal Opportunity Act. Each office is independently owned and operated. Listing information is deemed reliable but not guaranteed accurate.