
305 Ridgepoint Circle #Waterville, Oh 43566, Waterville, OH 43566
Local realty services provided by:CENTURY 21 Bolte Real Estate
Listed by: victoria d. valle
Office: the danberry co.
MLS#:10010478
Source:OH_TBR
Price summary
- Price:$499,900
- Price per sq. ft.:$164.44
About this home
Welcome home to effortless luxury and the ease of one-story living in this thoughtfully designed, better-than-new home where every detail has been carefully selected for comfort, style, and everyday functionality. From the moment you arrive, you'll appreciate the stunning curb appeal with upgraded landscaping, stacked stone accents, and a welcoming stamped concrete patio that creates the perfect outdoor retreat. Step inside to soaring 10-foot ceilings, beautiful 22mm luxury vinyl plank flooring throughout, elegant 5-panel stained doors, and an oversized sliding glass door that fills the home with natural light. The inviting great room is anchored by a handcrafted maple mantel, creating a warm and sophisticated gathering space. The heart of the home is the exceptional kitchen, featuring an oversized maple island, quartz countertops, custom hickory cabinetry with convenient slide-out shelving, a hidden KitchenAid mixer stand, under-cabinet lighting, and a custom hickory pantry with built-in storage—designed to be as functional as it is beautiful. The private primary suite offers a peaceful escape with a luxurious custom tile shower and an impressive maple walk-in closet complete with custom built-ins and a dedicated shoe rack. Every bathroom and the laundry room continue the home's upscale finishes with maple vanities topped with quartz countertops. The finished lower level provides incredible flexibility with two spacious bedrooms featuring egress windows, a full bathroom with tub, and an unfinished area that is already insulated, studded, and drywall-ready—offering endless possibilities for future living space, a home gym, theater, or recreation room. The oversized garage was thoughtfully extended with a new footer to provide valuable additional storage, while the new shed on a concrete pad offers even more room for your outdoor equipment and hobbies. Built with quality and efficiency in mind, the home features spray foam insulation, fiberglass insulation, vapor barrier construction, a whole-house surge protector, and brand-new mechanicals including the roof, furnace, air conditioner, and water heater—all installed in 2024—providing peace of mind for years to come. This is the perfect blend of timeless craftsmanship, exceptional upgrades, and move-in-ready convenience—a home designed to be enjoyed from the very first day....
Contact an agent
Home facts
- Year built:2024
- Subdivision & Development:Mill Creek
- Listing ID #:10010478
- Added:43 day(s) ago
- Updated:August 26, 2026 at 03:57 PM
Rooms and interior
- Bedrooms:5
- Total bathrooms:4
- Full bathrooms:3
- Half bathrooms:1
- Rooms Total:11
- Flooring:Luxury Vinyl
- Dining Description:Eat-in Kitchen
- Bathrooms Description:Double Vanity, Primary Bathroom
- Kitchen Description:Dishwasher, Disposal, Eat-in Kitchen, Gas Range, Microwave, Range Hood
- Basement:Yes
- Basement Description:Full, Partially Finished
- Living area:3,040 sq. ft.
Heating and cooling
- Cooling:Ceiling Fan(s), Central Air
- Heating:Forced Air
Structure and exterior
- Roof:Asphalt
- Year built:2024
- Building area:3,040 sq. ft.
- Lot area:0.28 Acres
- Architectural Style:Traditional
- Construction Materials:Stone, Vinyl Siding
- Exterior Features:Private Entrance, Private Yard, Rear Patio
- Foundation Description:Combination
- Levels:One
Schools
- High school:Anthony Wayne
- Middle school:Fallen Timbers
- Elementary school:Waterville
Utilities
- Water:Public, Water Connected
- Sewer:Sanitary Sewer
Finances and disclosures
- Price:$499,900
- Price per sq. ft.:$164.44
Features and amenities
- Appliances:Dishwasher, Disposal, Gas Range, Microwave, Range Hood, Water Heater
- Laundry features:Main Level
- Amenities:Ceiling Fan(s), Open Floorplan, Pantry, Storage, Vaulted Ceiling(s), Walk-In Closet(s)
Parking
- Parking description:Attached Garage, Driveway
- Garage:Yes
- Garage spaces:3
New listings near 305 Ridgepoint Circle #Waterville, Oh 43566
- New
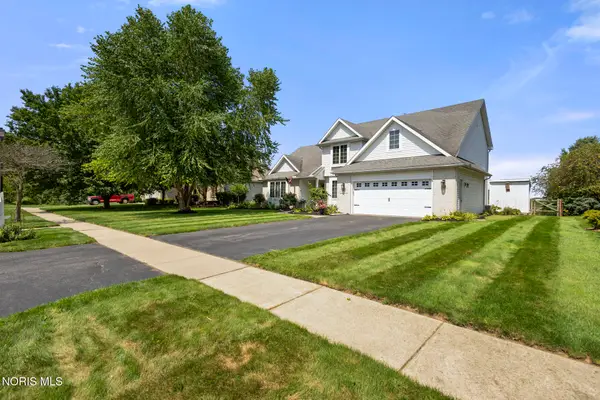 $465,000Active4 beds 3 baths2,605 sq. ft.
1492 Eastridge Drive, Waterville, OH 43566
MLS# 10012363Listed by: THE DANBERRY CO  $79,900Pending0.3 Acres
1096 Westridge Drive, Waterville, OH 43566
MLS# 10012350Listed by: KEY REALTY LTD- New
 $79,900Active0.33 Acres
1086 Springcrest Drive, Waterville, OH 43566
MLS# 10012349Listed by: KEY REALTY LTD  $55,000Active4 Acres
0 Stitt Road, Waterville, OH 43566
MLS# 10011904Listed by: PAMELA ROSE AUCTION COMPANY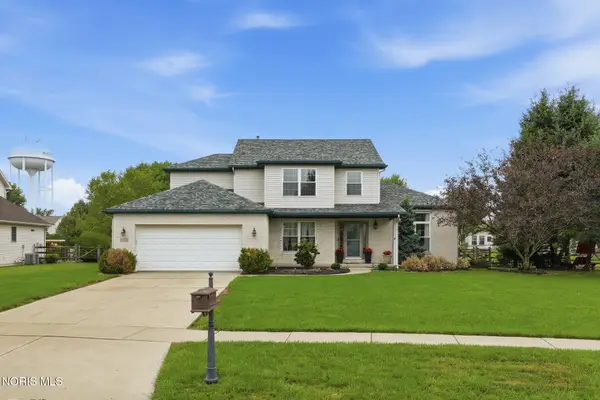 $415,000Active3 beds 4 baths2,080 sq. ft.
7757 Wellsbury Drive, Waterville, OH 43566
MLS# 10011893Listed by: KELLER WILLIAMS CITYWIDE $439,900Active4 beds 3 baths2,258 sq. ft.
8053 Bridgehampton Drive, Waterville, OH 43566
MLS# 10011881Listed by: KEY REALTY LTD $389,700Active4 beds 4 baths2,534 sq. ft.
8127 Silverstone Drive, Waterville, OH 43566
MLS# 10011879Listed by: KEY REALTY LTD $455,000Active4 beds 4 baths2,702 sq. ft.
5920 Iron Court, Waterville, OH 43566
MLS# 10011830Listed by: THE DANBERRY CO.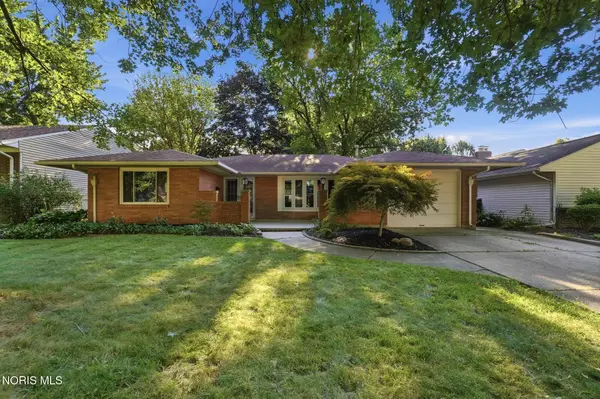 $269,000Active3 beds 2 baths1,422 sq. ft.
210 Cedar Lane, Waterville, OH 43566
MLS# 10011595Listed by: HOWARD HANNA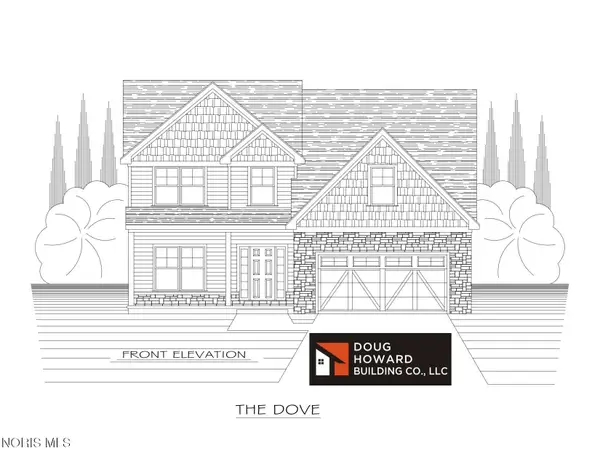 $469,900Active4 beds 3 baths2,180 sq. ft.
1836 Caleb Court, Waterville, OH 43566
MLS# 10011596Listed by: SERENITY REALTY LLC


Protect your home and budget from life's surprises with an Assurant Home Warranty, backed by a partner that supports you through every step of homeownership. Explore Plans.
©2026 Century 21 Real Estate LLC. All rights reserved. CENTURY 21®, the CENTURY 21 Logo and C21® are service marks owned by Century 21 Real Estate LLC. Century 21 Real Estate LLC fully supports the principles of the Fair Housing Act and the Equal Opportunity Act. Each office is independently owned and operated. Listing information is deemed reliable but not guaranteed accurate.