
8254 Kacie Lane, Waterville, OH 43566
Local realty services provided by:CENTURY 21 Bolte Real Estate
Upcoming open houses
- Sat, Sep 1211:00 am - 03:00 pm
Listed by: michael leo mcgivney
Office: allen edwin realty, llc.
MLS#:10010932
Source:OH_TBR
Price summary
- Price:$489,900
- Price per sq. ft.:$204.72
- Monthly HOA dues:$16.67
About this home
Move-in ready New construction home including irrigation, hydroseed and professional landscape package in Coventry Glen, located in the highly rated Anthony Wayne School District! This stunning 2,393 sq. ft. two-story home offers the perfect blend of space, style, and modern convenience. Step inside to find a dedicated home office, spacious great room, and an open-concept kitchen featuring quartz countertops, upgraded cabinetry, stainless steel appliances, and a large center island overlooking the dining area--ideal for entertaining and everyday living. The dining nook opens to a patio, creating a seamless indoor-outdoor living experience. Upstairs, the private primary suite features a large walk-in closet and spacious bath, while three additional bedrooms, a full bath, and second-floor laundry provide plenty of room for family and guests. Additional highlights include luxury vinyl plank flooring, designer finishes throughout, energy-efficient construction, and the peace of mind that comes with a brand-new home warranty. Enjoy all the benefits of modern design, lower maintenance costs, and today's most sought-after features in one of Waterville's fastest-growing communities. RESNET energy smart construction will save an estimated $1,531 annually. Actual savings may vary; see HERS® Rating Certificate and Energy Smart Flyer for details. Home includes a 10-year structural warranty, offering lasting peace of mind....
Contact an agent
Home facts
- Year built:2026
- Subdivision & Development:Coventry Glen
- Listing ID #:10010932
- Added:49 day(s) ago
- Updated:September 11, 2026 at 05:29 PM
Rooms and interior
- Bedrooms:4
- Total bathrooms:3
- Full bathrooms:2
- Half bathrooms:1
- Rooms Total:9
- Flooring:Carpet, Vinyl
- Dining Description:Eat-in Kitchen
- Bathrooms Description:Primary Bathroom
- Kitchen Description:Dishwasher, Eat-in Kitchen, Electric Range, Microwave
- Basement:Yes
- Basement Description:Full
- Living area:2,393 sq. ft.
Heating and cooling
- Cooling:Central Air
- Heating:Forced Air, Natural Gas
Structure and exterior
- Roof:Shingle
- Year built:2026
- Building area:2,393 sq. ft.
- Lot area:0.43 Acres
- Lot Features:Sprinklers In Front, Sprinklers In Rear
- Construction Materials:Vinyl Siding
- Exterior Features:Covered Porch, Rear Patio
Schools
- High school:Anthony Wayne
- Middle school:Fallen Timbers
- Elementary school:Waterville
Utilities
- Water:Public, Water Connected
- Sewer:Public Sewer, Sewer Connected
Finances and disclosures
- Price:$489,900
- Price per sq. ft.:$204.72
Features and amenities
- Appliances:Dishwasher, Electric Range, Irrigation Equipment, Microwave, Water Heater
- Laundry features:Electric Dryer Hookup, Upper Level
- Amenities:Carbon Monoxide Detector(s), Entrance Foyer, Open Floorplan, Pantry, Smoke Detector(s), Walk-In Closet(s)
Parking
- Total parking spaces:2
- Parking description:Attached Garage, Concrete, Driveway
- Garage:Yes
- Garage spaces:3
New listings near 8254 Kacie Lane
- Coming Soon
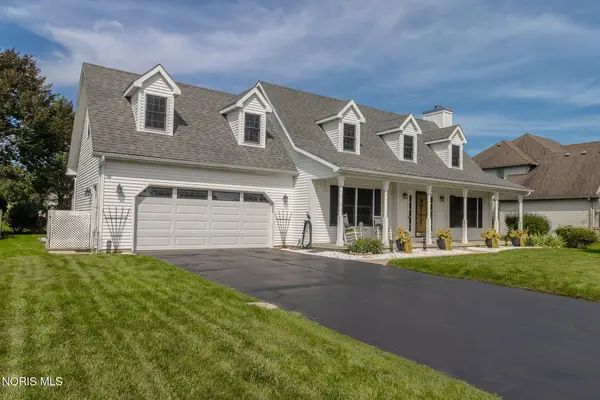 $380,000Coming Soon3 beds 3 baths2,038 sq. ft.
1412 Mill Creek Lane, Waterville, OH 43566
MLS# 10013099Listed by: ASSIST2SELL BUY & SELL REALTY - Coming Soon
 $485,000Coming Soon3 beds 3 baths2,732 sq. ft.
7446 Timbers Boulevard, Waterville, OH 43566
MLS# 10012902Listed by: THE DANBERRY CO - Open Fri, 4:30 to 6:30pmNew
 $424,900Active5 beds 3 baths2,792 sq. ft.
6300 N River Road, Waterville, OH 43566
MLS# 10013115Listed by: RE/MAX PREFERRED ASSOCIATES - Open Sat, 12 to 2pmNew
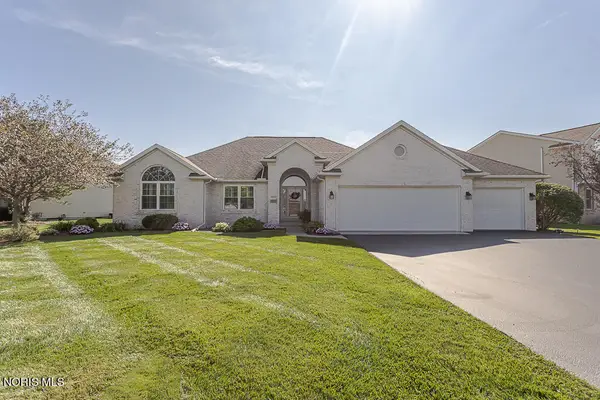 $389,900Active3 beds 3 baths1,975 sq. ft.
7017 Shadowridge Drive, Waterville, OH 43566
MLS# 10012919Listed by: KEY REALTY LTD  $249,900Active3 beds -- baths1,742 sq. ft.
215 N 2nd Street, Waterville, OH 43566
MLS# 10012741Listed by: RE/MAX PREFERRED ASSOCIATES- Open Sun, 12 to 2pm
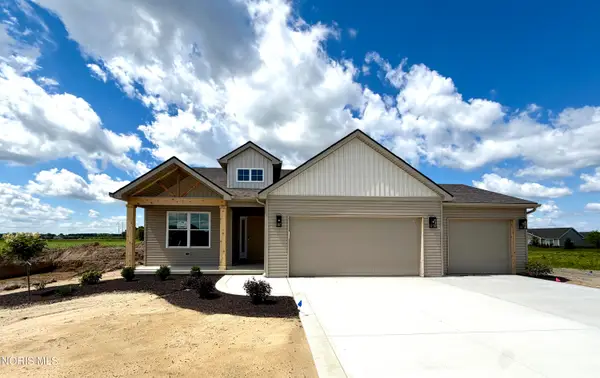 $399,900Active2 beds 2 baths1,470 sq. ft.
1307 Limerick Lane, Waterville, OH 43566
MLS# 10012720Listed by: SERENITY REALTY LLC - Open Sun, 12 to 2pm
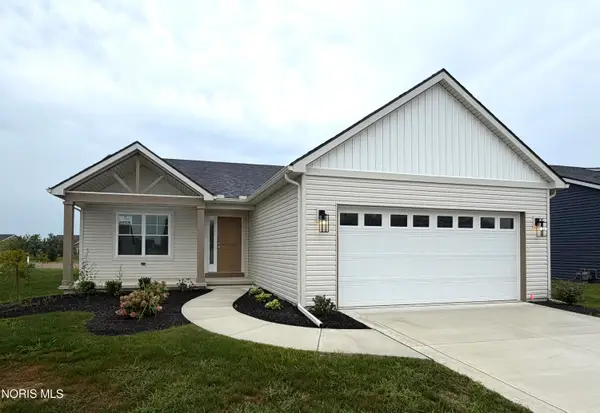 $379,900Active2 beds 2 baths1,553 sq. ft.
1335 Limerick Lane, Waterville, OH 43566
MLS# 10012721Listed by: SERENITY REALTY LLC - Open Sun, 12 to 2pm
 $499,900Active3 beds 2 baths1,858 sq. ft.
1324 Limerick Lane, Waterville, OH 43566
MLS# 10012723Listed by: SERENITY REALTY LLC 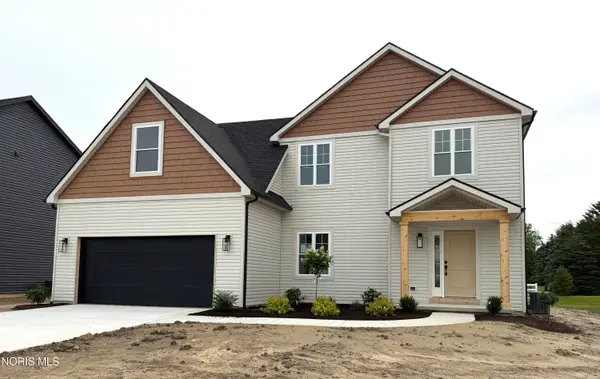 $409,900Active3 beds 3 baths1,648 sq. ft.
1812 Caleb Court, Waterville, OH 43566
MLS# 10012724Listed by: SERENITY REALTY LLC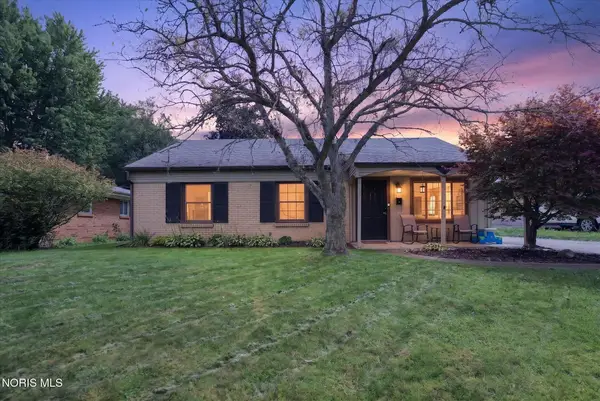 $299,900Active3 beds 1 baths1,189 sq. ft.
165 Lexington Avenue, Waterville, OH 43566
MLS# 10012642Listed by: KEY REALTY LTD


Protect your home and budget from life's surprises with an Assurant Home Warranty, backed by a partner that supports you through every step of homeownership. Explore Plans.
©2026 Century 21 Real Estate LLC. All rights reserved. CENTURY 21®, the CENTURY 21 Logo and C21® are service marks owned by Century 21 Real Estate LLC. Century 21 Real Estate LLC fully supports the principles of the Fair Housing Act and the Equal Opportunity Act. Each office is independently owned and operated. Listing information is deemed reliable but not guaranteed accurate.