
14234 County Road M, Wauseon, OH 43567
Local realty services provided by:CENTURY 21 Bolte Real Estate
Listed by: brittany funk
Office: key realty ltd
MLS#:10015360
Source:OH_TBR
Price summary
- Price:$199,900
- Price per sq. ft.:$136.92
About this home
Welcome to 14234 County Road M in Wauseon! This beautifully renovated, single-story home offers 2 bedrooms, 2 full bathrooms, and 1,460 square feet of living space on a spacious .46-acre lot! Taken down to the studs and completely transformed, nearly everything is NEW! Updates include a new roof, siding, gutters, windows, doors, electrical, plumbing, and so much more! No detail was overlooked in bringing this home back to life. Additional improvements include a serviced and chlorinated well, pumped septic tank, and newly installed septic risers. The property also features a storage shed and plenty of room to add a garage or additional outbuilding. Enjoy the benefits of a beautifully remodeled home without the hassle of renovations! Immediate possession at closing! Move right in and make this house your HOME! PUBLIC OPEN HOUSE: Sunday, November 1st, 1-3 PM
Contact an agent
Home facts
- Year built:1945
- Subdivision & Development:None
- Listing ID #:10015360
- Added:5 day(s) ago
- Updated:November 03, 2026 at 08:12 PM
Rooms and interior
- Bedrooms:2
- Total bathrooms:2
- Full bathrooms:2
- Rooms Total:5
- Flooring:Carpet, Combination, Vinyl
- Dining Description:Eat-in Kitchen
- Bathrooms Description:Primary Bathroom
- Kitchen Description:Dishwasher, Eat-in Kitchen, Electric Range, Microwave, Refrigerator
- Basement Description:Crawl Space, Slab
- Living area:1,460 sq. ft.
Heating and cooling
- Cooling:Central Air
- Heating:Forced Air
Structure and exterior
- Roof:Shingle
- Year built:1945
- Building area:1,460 sq. ft.
- Lot area:0.46 Acres
- Architectural Style:Traditional
- Construction Materials:Vinyl Siding
- Exterior Features:Front Porch, Private Yard, Rear Patio
- Foundation Description:Crawl Space
- Levels:One
Schools
- High school:Evergreen
- Middle school:Evergreen
- Elementary school:Evergreen
Utilities
- Water:Water Connected, Well
- Sewer:Septic Tank, Sewer Connected
Finances and disclosures
- Price:$199,900
- Price per sq. ft.:$136.92
Features and amenities
- Appliances:Dishwasher, Electric Range, Microwave, Refrigerator, Water Heater, Water Softener Rented
- Laundry features:Main Level
- Amenities:Cathedral Ceiling(s), Ceiling Fan(s), Open Floorplan, Pantry, Vaulted Ceiling(s)
Parking
- Total parking spaces:4
- Parking description:Asphalt, Driveway, Private
New listings near 14234 County Road M
 $725,000Active71 Acres
16285 County Road H, Wauseon, OH 43567
MLS# 10014823Listed by: MIDWEST LAND GROUP LLC $444,900Active4 beds 4 baths1,944 sq. ft.
15547 U.s. 20a, Wauseon, OH 43567
MLS# 10014619Listed by: KEY REALTY $259,900Active3 beds 2 baths1,688 sq. ft.
336 Jefferson Street, Wauseon, OH 43567
MLS# 10014598Listed by: HOWARD HANNA $134,900Active3 beds 2 baths1,861 sq. ft.
405 E Chestnut Street, Wauseon, OH 43567
MLS# 10014605Listed by: BLACKTREE REALTY LLC $50,000Active2.08 Acres
E Linfoot Street, Wauseon, OH 43567
MLS# 10014461Listed by: HOWARD HANNA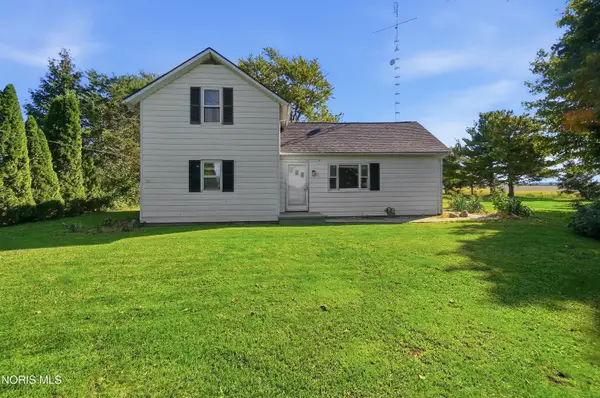 $214,900Active3 beds 2 baths1,620 sq. ft.
1318 County Road 13, Wauseon, OH 43567
MLS# 10014389Listed by: KEY REALTY LTD $299,900Pending2 beds 2 baths1,498 sq. ft.
5598 County Road 10, Wauseon, OH 43567
MLS# 10014343Listed by: KEY REALTY LTD $369,900Active4 beds 3 baths1,636 sq. ft.
725 Ann Avenue, Wauseon, OH 43567
MLS# 10014296Listed by: RE/MAX PREFERRED ASSOCIATES $309,900Active4 beds 2 baths4,010 sq. ft.
204 W Elm Street, Wauseon, OH 43567
MLS# 10014248Listed by: HOWARD HANNA $198,900Active4 beds 1 baths1,852 sq. ft.
7165 County Road 13, Wauseon, OH 43567
MLS# 10014147Listed by: WHALEN REALTY & AUCTION LTD


Protect your home and budget from life's surprises with an Assurant Home Warranty, backed by a partner that supports you through every step of homeownership. Explore Plans.
©2026 Century 21 Real Estate LLC. All rights reserved. CENTURY 21®, the CENTURY 21 Logo and C21® are service marks owned by Century 21 Real Estate LLC. Century 21 Real Estate LLC fully supports the principles of the Fair Housing Act and the Equal Opportunity Act. Each office is independently owned and operated. Listing information is deemed reliable but not guaranteed accurate.