
17902 State Rte 2, Wauseon, OH 43567
Local realty services provided by:CENTURY 21 Bolte Real Estate
Listed by: amber soss-southward
Office: xsell realty
MLS#:10013352
Source:OH_TBR
Price summary
- Price:$165,000
- Price per sq. ft.:$171.88
About this home
This one of a kind property has loads of potential. An 1800's schoolhouse is connected to the home and is waiting to be transformed. With 3 bedrooms and 1.5 baths, there is plenty of living space for you while re-imagining the space of the schoolhouse. 1 acre of peaceful country property, with a chicken coop and an insulated 10x18 outbuilding with electric. Plenty of space to grow or relax. This property offers 2 wells, tree lined view, and mature apple trees.
Contact an agent
Home facts
- Year built:1980
- Subdivision & Development:None
- Listing ID #:10013352
- Added:1 day(s) ago
- Updated:September 14, 2026 at 02:27 AM
Rooms and interior
- Bedrooms:3
- Total bathrooms:2
- Full bathrooms:1
- Half bathrooms:1
- Rooms Total:6
- Flooring:Carpet, Laminate, Linoleum
- Dining Description:Breakfast Bar
- Kitchen Description:Gas Cooktop, Range Hood, Refrigerator
- Basement Description:Block, Crawl Space
- Living area:960 sq. ft.
Heating and cooling
- Cooling:Window Unit(s)
- Heating:Forced Air, Natural Gas
Structure and exterior
- Roof:Shingle
- Year built:1980
- Building area:960 sq. ft.
- Lot area:1 Acres
- Architectural Style:Ranch
- Construction Materials:Vinyl Siding
- Exterior Features:Front Porch, Rear Porch
- Foundation Description:Block, Crawl Space
- Levels:One
Schools
- High school:Pettisville
- Middle school:None
- Elementary school:Pettisville
Utilities
- Water:Well
- Sewer:Septic Tank
Finances and disclosures
- Price:$165,000
- Price per sq. ft.:$171.88
Features and amenities
- Appliances:Gas Cooktop, Range Hood, Refrigerator, Washer, Water Heater
- Laundry features:Main Level, Washer
- Amenities:Ceiling Fan(s), Pantry
Parking
- Parking description:Driveway, Gravel
New listings near 17902 State Rte 2
- Coming SoonOpen Thu, 4 to 6pm
 $499,900Coming Soon3 beds 3 baths2,216 sq. ft.
13070 Deer Run, Wauseon, OH 43567
MLS# 10013244Listed by: THE DANBERRY CO. - Coming Soon
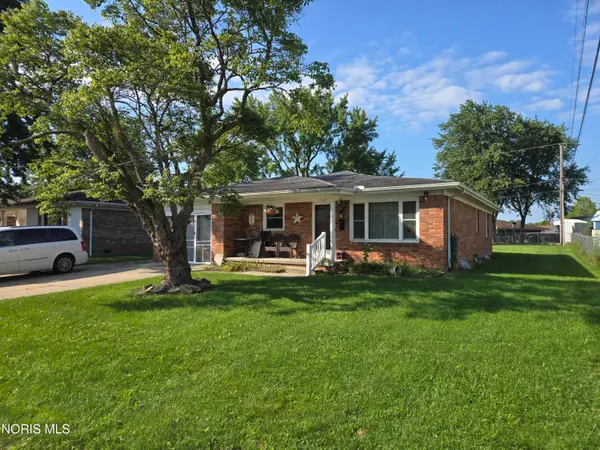 $185,000Coming Soon3 beds 2 baths1,286 sq. ft.
422 Indian Road, Wauseon, OH 43567
MLS# 10012965Listed by: HOWARD HANNA - New
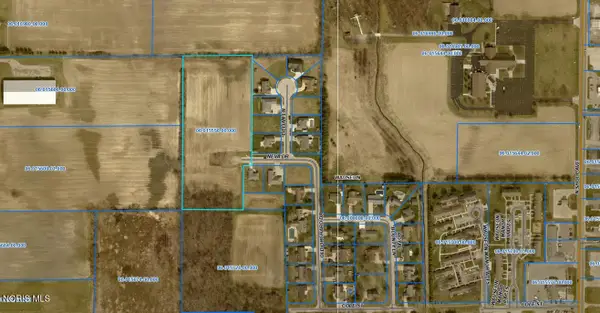 $149,000Active6.14 Acres
0 Cole (rear) Street, Wauseon, OH 43567
MLS# 10013292Listed by: WHALEN REALTY & AUCTION LTD - New
 $189,000Active3 beds 2 baths1,372 sq. ft.
437 Marshall Street, Wauseon, OH 43567
MLS# 10013073Listed by: HOWARD HANNA  $450,000Active4 beds 2 baths1,492 sq. ft.
11460 County Road 12, Wauseon, OH 43567
MLS# 10012793Listed by: KELLER WILLIAMS CITYWIDE $219,900Active3 beds 2 baths1,676 sq. ft.
430 W Elm Street, Wauseon, OH 43567
MLS# 10012571Listed by: HOWARD HANNA $225,000Active3 beds 2 baths1,512 sq. ft.
11960 County Road K, Wauseon, OH 43567
MLS# 10012527Listed by: HOWARD HANNA $499,000Active4 beds 3 baths2,109 sq. ft.
7707 County Road 12, Wauseon, OH 43567
MLS# 10012240Listed by: RE/MAX PREFERRED ASSOCIATES $649,900Active3 beds 3 baths2,638 sq. ft.
15111 County Road M, Wauseon, OH 43567
MLS# 10012217Listed by: KEY REALTY LTD


Protect your home and budget from life's surprises with an Assurant Home Warranty, backed by a partner that supports you through every step of homeownership. Explore Plans.
©2026 Century 21 Real Estate LLC. All rights reserved. CENTURY 21®, the CENTURY 21 Logo and C21® are service marks owned by Century 21 Real Estate LLC. Century 21 Real Estate LLC fully supports the principles of the Fair Housing Act and the Equal Opportunity Act. Each office is independently owned and operated. Listing information is deemed reliable but not guaranteed accurate.