
715 N Harvest Lane, Wauseon, OH 43567
Local realty services provided by:CENTURY 21 Bolte Real Estate
Listed by: candee babcock
Office: howard hanna
MLS#:10015234
Source:OH_TBR
Price summary
- Price:$159,900
- Price per sq. ft.:$186.36
About this home
Move-in ready, and full of charm! This adorable 2-bed, 1-bath home offers comfort, privacy, and convenience all in one. Fresh paint throughout the entire home. Newer furnace, water heater and appliances. Natural gas heat and water heater. Eat-in kitchen. Spacious living room. Concrete front porch and backyard patio. Attached garage. Whether you are just starting out, downsizing, or looking for something easy to maintain, this one is worth a look!
Contact an agent
Home facts
- Year built:2001
- Subdivision & Development:None
- Listing ID #:10015234
- Added:1 day(s) ago
- Updated:October 26, 2026 at 10:24 PM
Rooms and interior
- Bedrooms:2
- Total bathrooms:1
- Full bathrooms:1
- Rooms Total:5
- Flooring:Carpet, Laminate, Vinyl
- Dining Description:Eat-in Kitchen
- Kitchen Description:Dishwasher, Disposal, Eat-in Kitchen, Electric Cooktop, Electric Oven, Microwave
- Basement Description:Crawl Space
- Living area:858 sq. ft.
Heating and cooling
- Cooling:Central Air
- Heating:Forced Air, Natural Gas
Structure and exterior
- Roof:Shingle
- Year built:2001
- Building area:858 sq. ft.
- Lot area:0.24 Acres
- Lot Features:Corner Lot
- Architectural Style:Ranch
- Construction Materials:Vinyl Siding
- Exterior Features:Front Porch, Private Entrance, Rear Patio
- Foundation Description:Crawl Space
- Levels:One
Schools
- High school:Wauseon
- Middle school:Wauseon
- Elementary school:Wauseon
Utilities
- Water:Public, Water Connected
- Sewer:Public Sewer, Sewer Connected
Finances and disclosures
- Price:$159,900
- Price per sq. ft.:$186.36
Features and amenities
- Appliances:Dishwasher, Disposal, Dryer, Electric Cooktop, Electric Oven, Microwave, Water Heater
- Laundry features:Dryer, Main Level
- Amenities:Ceiling Fan(s), Pantry, Smoke Detector(s), Walk-In Closet(s)
Parking
- Total parking spaces:4
- Parking description:Attached Garage, Concrete, Driveway, Garage Door Opener
- Garage:Yes
- Garage spaces:2
New listings near 715 N Harvest Lane
- Coming Soon
 $259,900Coming Soon3 beds 2 baths1,688 sq. ft.
336 Jefferson Street, Wauseon, OH 43567
MLS# 10014598Listed by: HOWARD HANNA - Coming Soon
 $134,900Coming Soon3 beds 2 baths1,861 sq. ft.
405 E Chestnut Street, Wauseon, OH 43567
MLS# 10014605Listed by: BLACKTREE REALTY LLC - New
 $725,000Active71 Acres
16285 County Road H, Wauseon, OH 43567
MLS# 10014823Listed by: MIDWEST LAND GROUP LLC  $444,900Active4 beds 4 baths1,944 sq. ft.
15547 U.s. 20a, Wauseon, OH 43567
MLS# 10014619Listed by: KEY REALTY $50,000Active2.08 Acres
E Linfoot Street, Wauseon, OH 43567
MLS# 10014461Listed by: HOWARD HANNA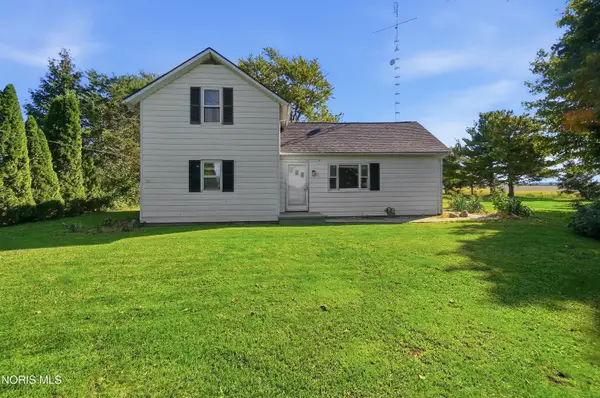 $214,900Active3 beds 2 baths1,620 sq. ft.
1318 County Road 13, Wauseon, OH 43567
MLS# 10014389Listed by: KEY REALTY LTD $299,900Pending2 beds 2 baths1,498 sq. ft.
5598 County Road 10, Wauseon, OH 43567
MLS# 10014343Listed by: KEY REALTY LTD $369,900Active4 beds 3 baths1,636 sq. ft.
725 Ann Avenue, Wauseon, OH 43567
MLS# 10014296Listed by: RE/MAX PREFERRED ASSOCIATES $309,900Active4 beds 2 baths4,010 sq. ft.
204 W Elm Street, Wauseon, OH 43567
MLS# 10014248Listed by: HOWARD HANNA $198,900Active4 beds 1 baths1,852 sq. ft.
7165 County Road 13, Wauseon, OH 43567
MLS# 10014147Listed by: WHALEN REALTY & AUCTION LTD


Protect your home and budget from life's surprises with an Assurant Home Warranty, backed by a partner that supports you through every step of homeownership. Explore Plans.
©2026 Century 21 Real Estate LLC. All rights reserved. CENTURY 21®, the CENTURY 21 Logo and C21® are service marks owned by Century 21 Real Estate LLC. Century 21 Real Estate LLC fully supports the principles of the Fair Housing Act and the Equal Opportunity Act. Each office is independently owned and operated. Listing information is deemed reliable but not guaranteed accurate.