
3592 Township Line Road, Wayne, OH 45036
Local realty services provided by:CENTURY 21 HomeStar
3592 Township Line Road,Wayne Twp, OH 45036
$700,000
- 3 Beds
- 2 Baths
- 2,166 sq. ft.
- Single family
- Active
Listed by: john m bissman
Office: keller williams advisors rlty
MLS#:972059
Source:OH_DABR
Price summary
- Price:$700,000
- Price per sq. ft.:$323.18
About this home
Move-in ready brick ranch on 1+ acre lot in Lebanon School District with no HOA and no city income tax! Enjoy a mature, tree-filled setting and a 24x60 detached outbuilding with workshop space and RV/boat storage capability with 13 foot access door. Renovated interior features new flooring, carpet, fresh paint, and updated bathrooms, plus a new roof. Spacious sunroom offers a vaulted ceiling, walls of windows, and a brick fireplace. Kitchen includes wood cabinetry, tile backsplash, and an adjoining breakfast area. Primary bath features double sinks, a soaking tub, and a separate shower. Relax on the covered front porch or entertain on the expansive rear deck overlooking the lawn and mature trees. Attached two-car garage adds everyday convenience. A standout combination of comfortable ranch living, outdoor space, and room for hobbies and storage!
Contact an agent
Home facts
- Year built:1997
- Subdivision & Development:Ashlea Acres
- Listing ID #:972059
- Added:1 day(s) ago
- Updated:October 30, 2026 at 10:58 PM
Rooms and interior
- Bedrooms:3
- Total bathrooms:2
- Full bathrooms:2
- Rooms Total:10
- Kitchen Description:Dishwasher, Microwave, Range
- Living area:2,166 sq. ft.
Heating and cooling
- Heating:Electric
- Central air:Yes
Structure and exterior
- Year built:1997
- Building area:2,166 sq. ft.
- Lot area:1.3 Acres
- Construction Materials:Brick
- Exterior Features:Deck, Porch
- Levels:1 Story
Finances and disclosures
- Price:$700,000
- Price per sq. ft.:$323.18
Parking
- Garage:Yes
- Garage spaces:4
New listings near 3592 Township Line Road
- New
 $379,000Active3 beds 2 baths1,791 sq. ft.
103 N 3rd Street, Waynesville, OH 45068
MLS# 972067Listed by: KELLER WILLIAMS COMMUNITY PART - Open Sat, 1 to 3pmNew
 $450,000Active3 beds 3 baths1,832 sq. ft.
9173 Wilson Road, Waynesville, OH 45068
MLS# 971590Listed by: COLDWELL BANKER HERITAGE  $239,000Active3 beds 1 baths1,092 sq. ft.
230 South Street, Waynesville, OH 45068
MLS# 971165Listed by: KELLER WILLIAMS ADVISORS RLTY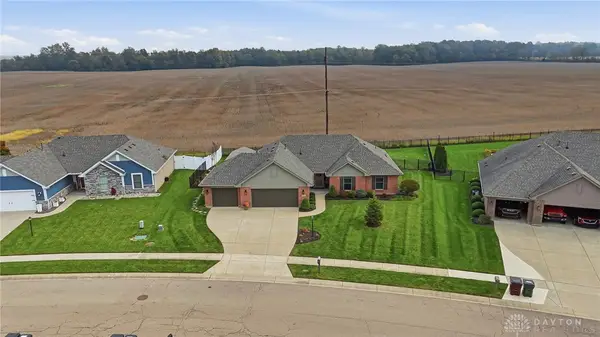 $515,000Active3 beds 2 baths1,833 sq. ft.
6801 Sun Ridge Way, Waynesville, OH 45068
MLS# 970924Listed by: GLASSHOUSE REALTY GROUP $35,000Active2 beds 1 baths840 sq. ft.
5434 Waynesville Road #65, Oregonia, OH 45054
MLS# 970766Listed by: EXP REALTY- Open Sun, 2 to 4pm
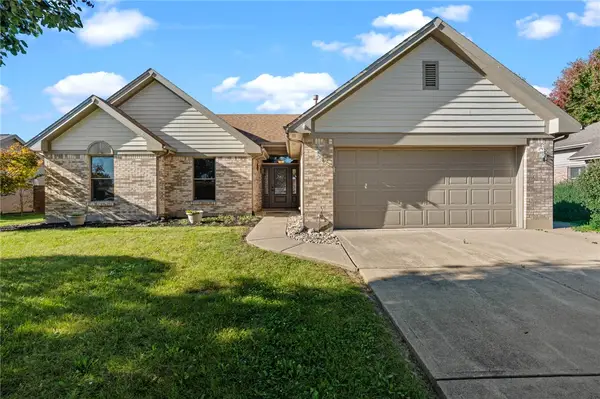 $369,900Active3 beds 2 baths
6854 Sun Ridge Drive, Waynesville, OH 45068
MLS# 970314Listed by: BELLA REALTY GROUP 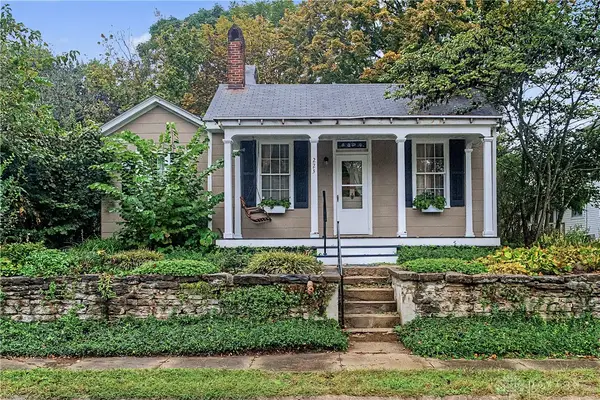 $159,900Active2 beds 1 baths1,232 sq. ft.
223 S Third Street, Waynesville, OH 45068
MLS# 970063Listed by: GLASSHOUSE REALTY GROUP- Open Sun, 11am to 1pm
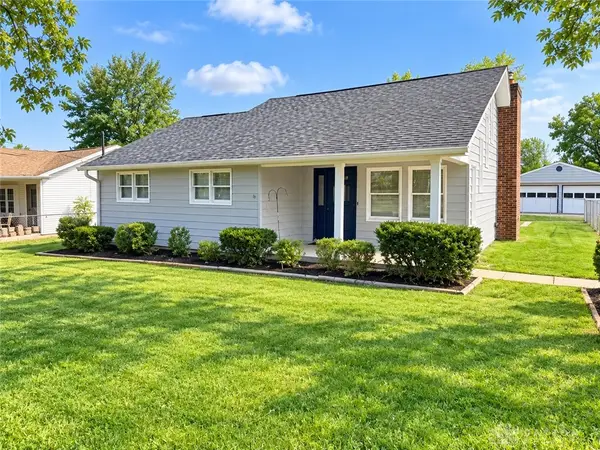 $355,000Active4 beds 2 baths2,098 sq. ft.
3255 Old State Route 122, Waynesville, OH 45068
MLS# 970008Listed by: KELLER WILLIAMS COMMUNITY PART  $465,500Active5 beds 3 baths2,029 sq. ft.
371 High Street, Waynesville, OH 45068
MLS# 969879Listed by: GLASSHOUSE REALTY GROUP


Protect your home and budget from life's surprises with an Assurant Home Warranty, backed by a partner that supports you through every step of homeownership. Explore Plans.
©2026 Century 21 Real Estate LLC. All rights reserved. CENTURY 21®, the CENTURY 21 Logo and C21® are service marks owned by Century 21 Real Estate LLC. Century 21 Real Estate LLC fully supports the principles of the Fair Housing Act and the Equal Opportunity Act. Each office is independently owned and operated. Listing information is deemed reliable but not guaranteed accurate.