
6801 Sun Ridge Way, Waynesville, OH 45068
Local realty services provided by:CENTURY 21 HomeStar
Listed by: jamie gabbard
Office: glasshouse realty group
MLS#:970924
Source:OH_DABR
Price summary
- Price:$515,000
- Price per sq. ft.:$280.96
About this home
No Rear Neighbors & an Inground Pool! Enjoy peaceful country views and easy one-floor living in this move-in ready ranch! Backing to protected farmland with no future development, this property offers a rare combination of privacy, comfort and convenience. The welcoming entry opens to a spacious great room featuring newer plank flooring, vaulted ceilings and a cozy gas fireplace. The updated kitchen boasts newer cabinetry, quartz countertops, stainless steel appliances, counter bar seating and an adjoining dining area. Just beyond, the sunroom with heated floors offers a relaxing space to enjoy beautiful farmland views year-round. The primary suite features a walk-in closet and private bath with shower, while two additional generously sized bedrooms offer ample closet space. A centrally located laundry room provides convenient access to the kitchen and entry. Step outside to your own backyard oasis featuring an inground pool, spacious patio, updated landscaping, fenced yard and charming storage shed complete with a covered porch and swing! A rare 3-car garage and extra-wide driveway provide exceptional parking and storage. Move-in ready with thoughtful updates throughout, this home offers the perfect setting for everyday living, entertaining and enjoying the outdoors!...
Contact an agent
Home facts
- Year built:2017
- Subdivision & Development:Furnas Forge 6
- Listing ID #:970924
- Added:2 day(s) ago
- Updated:October 16, 2026 at 03:34 PM
Rooms and interior
- Bedrooms:3
- Total bathrooms:2
- Full bathrooms:2
- Rooms Total:9
- Kitchen Description:Dishwasher, Range, Refrigerator
- Living area:1,833 sq. ft.
Heating and cooling
- Central air:Yes
Structure and exterior
- Year built:2017
- Building area:1,833 sq. ft.
- Lot area:0.3 Acres
- Construction Materials:Brick
- Exterior Features:Fence
- Levels:1 Story
Finances and disclosures
- Price:$515,000
- Price per sq. ft.:$280.96
Parking
- Garage:Yes
- Garage spaces:3
New listings near 6801 Sun Ridge Way
- Open Sun, 2 to 4pmNew
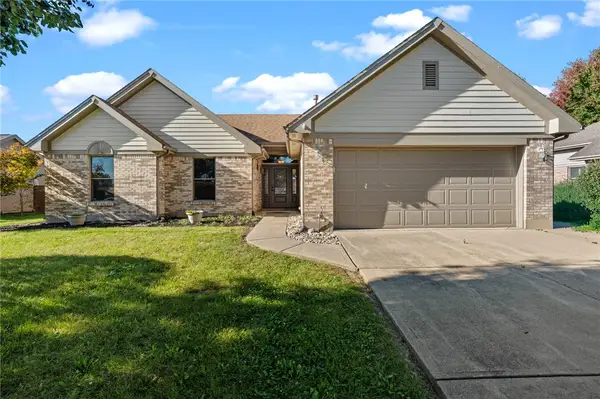 $369,900Active3 beds 2 baths
6854 Sun Ridge Drive, Waynesville, OH 45068
MLS# 970314Listed by: BELLA REALTY GROUP 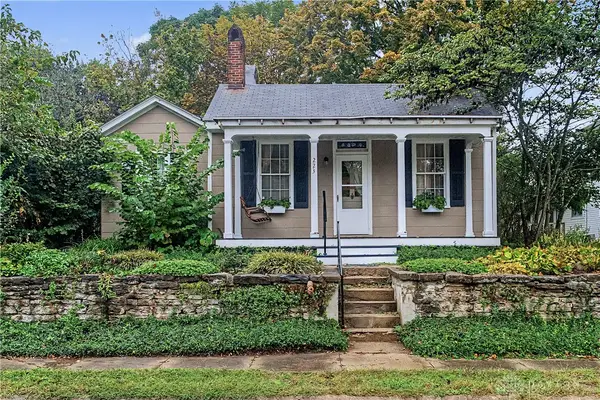 $175,000Active2 beds 1 baths1,232 sq. ft.
223 S Third Street, Waynesville, OH 45068
MLS# 970063Listed by: GLASSHOUSE REALTY GROUP- Open Sun, 12 to 2pm
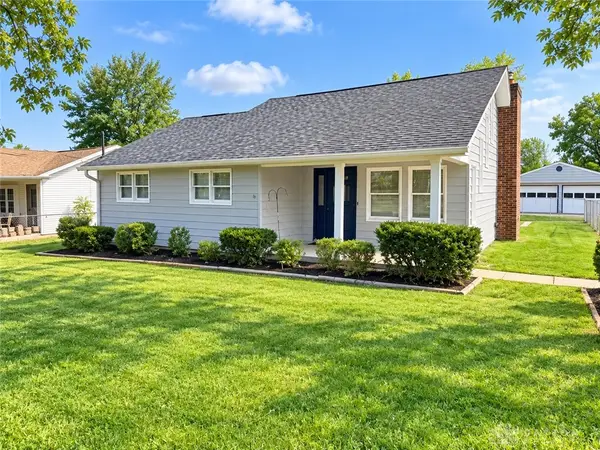 $355,000Active4 beds 2 baths2,098 sq. ft.
3255 Old State Route 122, Waynesville, OH 45068
MLS# 970008Listed by: KELLER WILLIAMS COMMUNITY PART 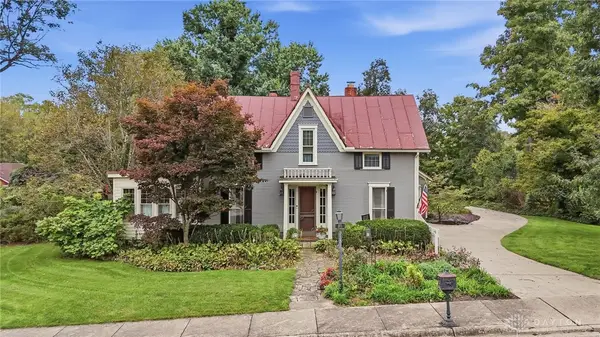 $479,800Active5 beds 3 baths2,029 sq. ft.
371 High Street, Waynesville, OH 45068
MLS# 969879Listed by: GLASSHOUSE REALTY GROUP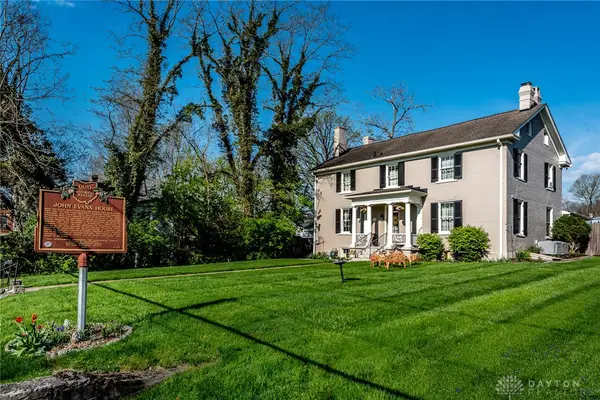 $550,000Active5 beds 4 baths2,994 sq. ft.
129 N Main Street, Waynesville, OH 45068
MLS# 969365Listed by: KELLER WILLIAMS ADVISORS RLTY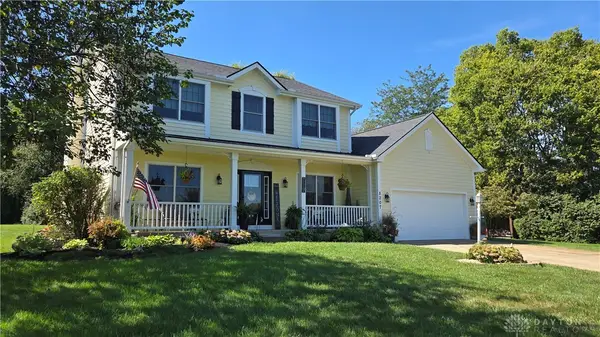 $724,900Active4 beds 4 baths3,784 sq. ft.
8207 Waynesboro Way, Waynesville, OH 45068
MLS# 968830Listed by: HOWARD HANNA REAL ESTATE SERV $180,000Active2 beds 1 baths1,078 sq. ft.
3050 Old State Route 122, Waynesville, OH 45068
MLS# 968483Listed by: HOWARD HANNA REAL ESTATE SERV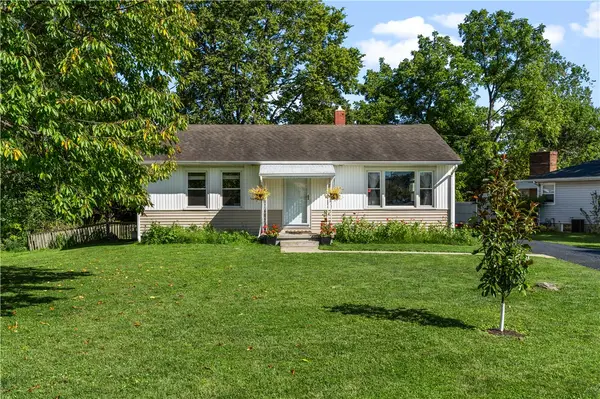 $284,000Active3 beds 1 baths1,704 sq. ft.
668 Dayton Road, Waynesville, OH 45068
MLS# 967520Listed by: NAVX REALTY, LLC $1,950,000Active4 beds 5 baths5,900 sq. ft.
5 Cumberland Ct, Waynesville, OH 45068
MLS# 967059Listed by: COLDWELL BANKER HERITAGE


Protect your home and budget from life's surprises with an Assurant Home Warranty, backed by a partner that supports you through every step of homeownership. Explore Plans.
©2026 Century 21 Real Estate LLC. All rights reserved. CENTURY 21®, the CENTURY 21 Logo and C21® are service marks owned by Century 21 Real Estate LLC. Century 21 Real Estate LLC fully supports the principles of the Fair Housing Act and the Equal Opportunity Act. Each office is independently owned and operated. Listing information is deemed reliable but not guaranteed accurate.