
6502 Sun Ridge Drive, Waynesville, OH 45068
Local realty services provided by:CENTURY 21 HomeStar
6502 Sun Ridge Drive,Waynesville, OH 45068
$310,000
- 3 Beds
- 3 Baths
- 1,372 sq. ft.
- Single family
- Pending
Listed by: jamie gabbard
Office: glasshouse realty group
MLS#:969265
Source:OH_DABR
Price summary
- Price:$310,000
- Price per sq. ft.:$225.95
About this home
Ranch home with so much potential. Open floor plan with gally style kitchen, three bedrooms & two full baths on main level. Basement with full bath, laundry, family room & room that could be office or 4th bedroom. Home needs updated, no flooring in basement. Cash buyers preferred because of condition. HVAC & water heater 2018, roof 2011.
Contact an agent
Home facts
- Year built:1999
- Subdivision & Development:Furnas Forge 1
- Listing ID #:969265
- Added:1 day(s) ago
- Updated:September 19, 2026 at 01:20 AM
Rooms and interior
- Bedrooms:3
- Total bathrooms:3
- Full bathrooms:3
- Rooms Total:7
- Basement:Yes
- Basement Description:Full
- Living area:1,372 sq. ft.
Heating and cooling
- Central air:Yes
Structure and exterior
- Year built:1999
- Building area:1,372 sq. ft.
- Lot area:0.23 Acres
- Construction Materials:Brick
- Exterior Features:Patio
- Levels:1 Story
Finances and disclosures
- Price:$310,000
- Price per sq. ft.:$225.95
Parking
- Garage:Yes
- Garage spaces:2
New listings near 6502 Sun Ridge Drive
 $565,000Pending3 beds 2 baths2,007 sq. ft.
9767 Ferry Road, Waynesville, OH 45068
MLS# 968973Listed by: GLASSHOUSE REALTY GROUP- Open Sat, 1 to 3pmNew
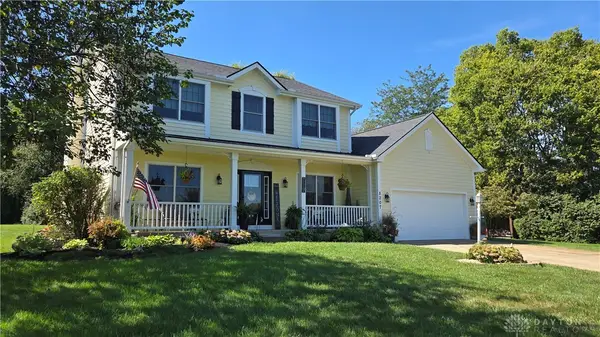 $724,900Active4 beds 4 baths3,784 sq. ft.
8207 Waynesboro Way, Waynesville, OH 45068
MLS# 968830Listed by: HOWARD HANNA REAL ESTATE SERV - New
 $720,000Active4 beds 3 baths3,274 sq. ft.
5527 Chenoweth Road, Waynesville, OH 45068
MLS# 968662Listed by: GLASSHOUSE REALTY GROUP - New
 $239,900Active2 beds 1 baths1,078 sq. ft.
3050 Old State Route 122, Waynesville, OH 45068
MLS# 968483Listed by: HOWARD HANNA REAL ESTATE SERV - Open Sat, 1 to 3pmNew
 $829,000Active4 beds 4 baths4,992 sq. ft.
7452 Waterway Drive, Waynesville, OH 45068
MLS# 968376Listed by: COLDWELL BANKER HERITAGE 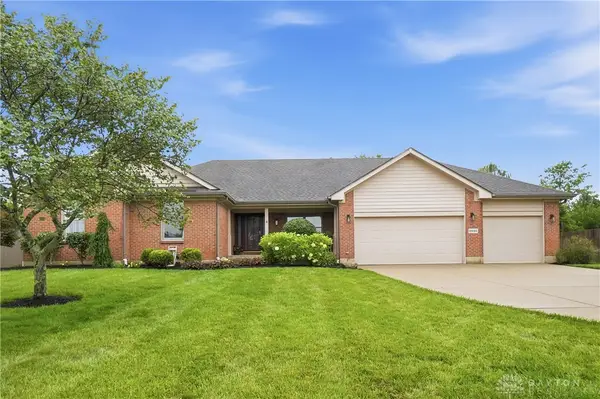 $545,000Pending5 beds 3 baths3,554 sq. ft.
6648 Anvil Court, Waynesville, OH 45068
MLS# 967906Listed by: GLASSHOUSE REALTY GROUP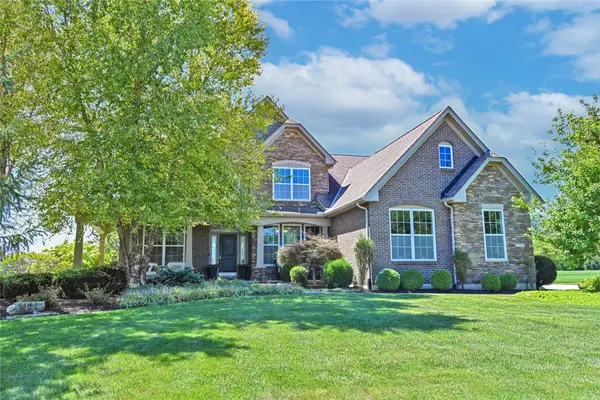 $949,000Active4 beds 4 baths4,501 sq. ft.
7393 Waterway Drive, Waynesville, OH 45068
MLS# 967492Listed by: COMEY & SHEPHERD REALTORS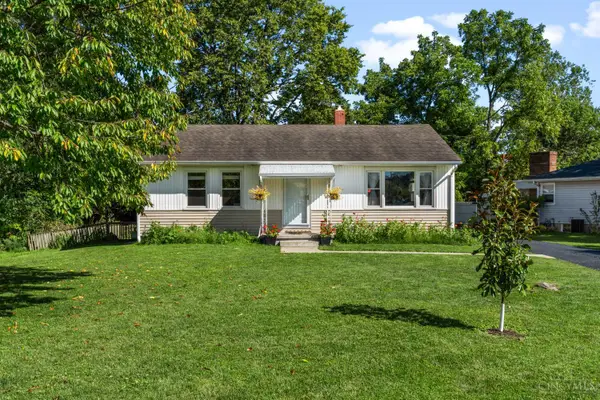 $284,000Active3 beds 1 baths816 sq. ft.
668 Dayton Road, Waynesville, OH 45068
MLS# 1891881Listed by: NAVX REALTY, LLC
 $1,950,000Active4 beds 5 baths5,900 sq. ft.
5 Cumberland Ct, Waynesville, OH 45068
MLS# 967059Listed by: COLDWELL BANKER HERITAGE


Protect your home and budget from life's surprises with an Assurant Home Warranty, backed by a partner that supports you through every step of homeownership. Explore Plans.
©2026 Century 21 Real Estate LLC. All rights reserved. CENTURY 21®, the CENTURY 21 Logo and C21® are service marks owned by Century 21 Real Estate LLC. Century 21 Real Estate LLC fully supports the principles of the Fair Housing Act and the Equal Opportunity Act. Each office is independently owned and operated. Listing information is deemed reliable but not guaranteed accurate.