
668 Dayton Road, Waynesville, OH 45068
Local realty services provided by:CENTURY 21 The Gene Group
668 Dayton Road,Waynesville, OH 45068
$279,000
- 3 Beds
- 1 Baths
- 816 sq. ft.
- Single family
- Active
Listed by: angella layne
Office: navx realty, llc.937-530-6289
MLS#:1891881
Source:OH_CINCY
Price summary
- Price:$279,000
- Price per sq. ft.:$341.91
About this home
There's something special about living where life feels connected. Welcome home to 668 Dayton Rd, a charming 3-bedroom ranch just across from the highly rated Wayne Local Schools and moments from the heart of downtown Waynesville. Inside, original hardwood floors add warmth and character, while the open floor plan and abundant natural light create an easy, welcoming feel. A bonus sunroom offers the perfect spot for morning coffee or a quiet place to unwind. The full basement provides room to grow, create, workout or simply enjoy extra storage. Outside, the large lot gives you space to play, garden, gather, or relax. A bonus loft in the garage provides additional storage. Enjoy nearby shops and restaurants, and experience the convenience and small-town charm that make Waynesville such a special place to call home.
Contact an agent
Home facts
- Year built:1952
- Listing ID #:1891881
- Added:58 day(s) ago
- Updated:October 25, 2026 at 02:19 PM
Rooms and interior
- Bedrooms:3
- Total bathrooms:1
- Full bathrooms:1
- Rooms Total:8
- Dining Description:Wood Floor
- Kitchen Description:Counter Bar, Dishwasher, Garbage Disposal, Microwave, Oven/Range, Pantry
- Bedroom Description:Wood Floor
- Basement Description:Full
- Living area:816 sq. ft.
Heating and cooling
- Cooling:Ceiling Fans, Central Air
- Heating:ENERGY STAR, Gas
Structure and exterior
- Roof:Shingle
- Year built:1952
- Building area:816 sq. ft.
- Lot area:0.38 Acres
- Lot Features:Wooded
- Architectural Style:Ranch
- Construction Materials:Vinyl Siding
- Exterior Features:Fire Pit, Patio
- Foundation Description:Block
- Levels:1 Story
Utilities
- Water:Public
- Sewer:Public Sewer
Finances and disclosures
- Price:$279,000
- Price per sq. ft.:$341.91
Features and amenities
- Appliances:Dishwasher, Dryer, Garbage Disposal, Microwave, Oven/Range, Washer
- Laundry features:Dryer, Washer
- Amenities:Natural Woodwork
Parking
- Parking description:Asphalt, Off Street
- Garage:Yes
- Garage spaces:1
 Information deemed reliable but not guaranteed. The data relating to real estate for sale on this web site comes in part from the Broker Reciprocity program of the Multiple Listing Service of Greater Cincinnati. Real estate listings held by brokerage firms other than CENTURY 21 The Gene Group are marked with the Broker Reciprocity™ logo (the small house as shown to the left) and detailed information about them includes the name of the listing brokers. 2026, MLS of Greater Cincinnati, Inc. All rights reserved.
New listings near 668 Dayton Road
- New
 $10,900,000Active4 beds 6 baths15,246 sq. ft.
8234 Voltaire Court, Waynesville, OH 45068
MLS# 971783Listed by: EXP REALTY - New
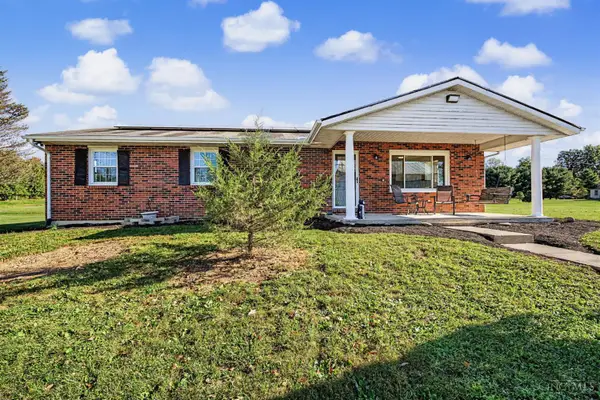 $424,900Active3 beds 2 baths1,500 sq. ft.
8533 Oregonia Road, Waynesville, OH 45068
MLS# 1898114Listed by: KELLER WILLIAMS COMMUNITY PART - New
 $450,000Active3 beds 3 baths1,832 sq. ft.
9173 Wilson Road, Waynesville, OH 45068
MLS# 971590Listed by: COLDWELL BANKER HERITAGE 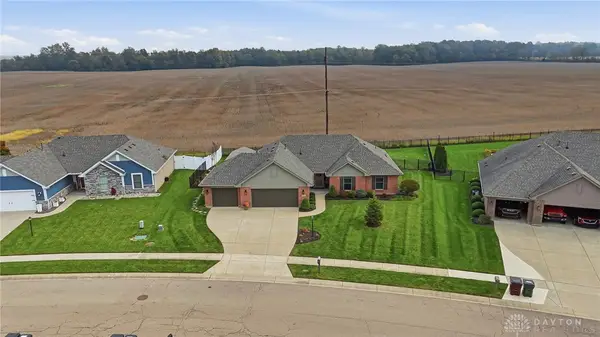 $515,000Active3 beds 2 baths1,833 sq. ft.
6801 Sun Ridge Way, Waynesville, OH 45068
MLS# 970924Listed by: GLASSHOUSE REALTY GROUP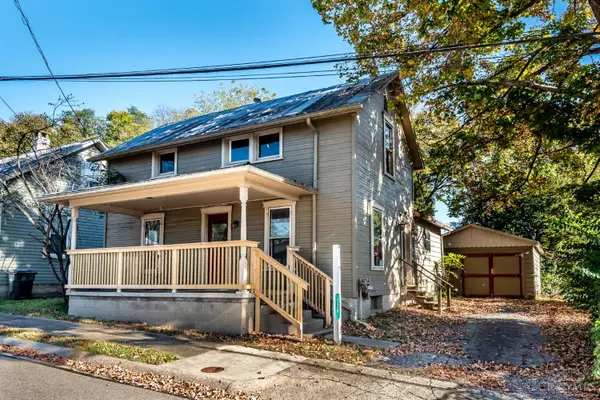 $239,000Active3 beds 1 baths1,092 sq. ft.
230 South Street, Waynesville, OH 45068
MLS# 1896532Listed by: KELLER WILLIAMS ADVISORS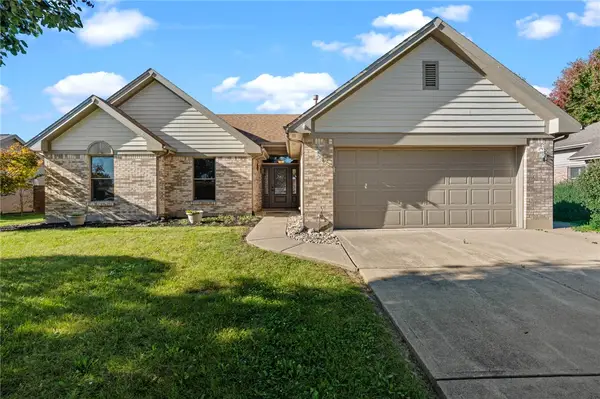 $369,900Active3 beds 2 baths
6854 Sun Ridge Drive, Waynesville, OH 45068
MLS# 970314Listed by: BELLA REALTY GROUP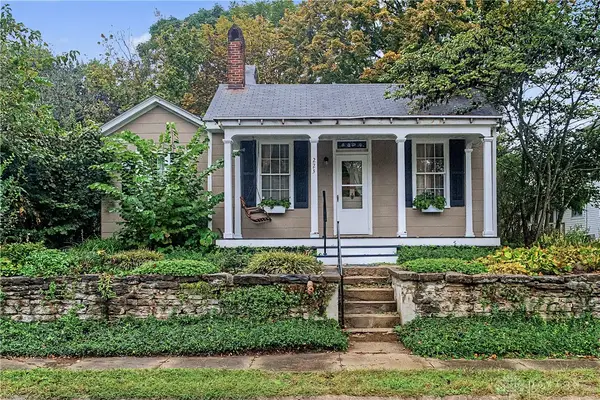 $175,000Pending2 beds 1 baths1,232 sq. ft.
223 S Third Street, Waynesville, OH 45068
MLS# 970063Listed by: GLASSHOUSE REALTY GROUP- Open Sun, 12 to 2pm
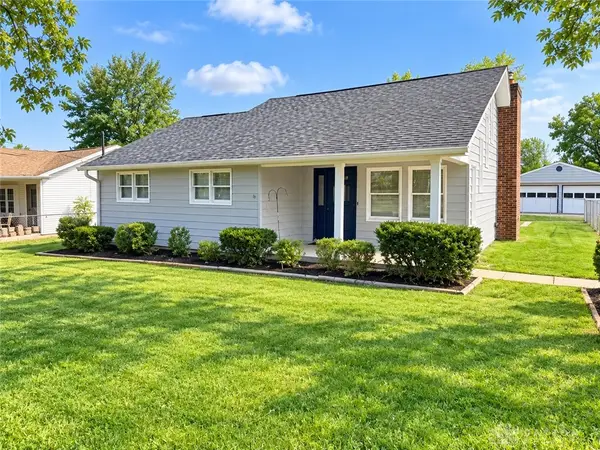 $355,000Active4 beds 2 baths2,098 sq. ft.
3255 Old State Route 122, Waynesville, OH 45068
MLS# 970008Listed by: KELLER WILLIAMS COMMUNITY PART 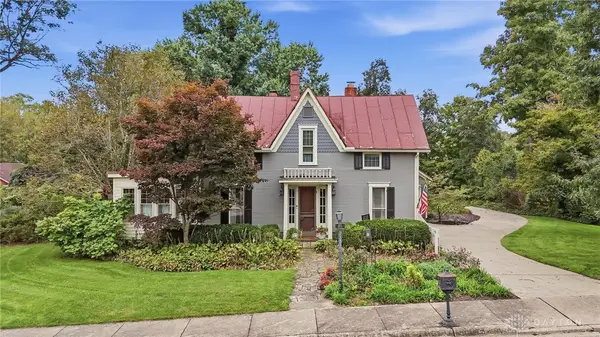 $479,800Active5 beds 3 baths2,029 sq. ft.
371 High Street, Waynesville, OH 45068
MLS# 969879Listed by: GLASSHOUSE REALTY GROUP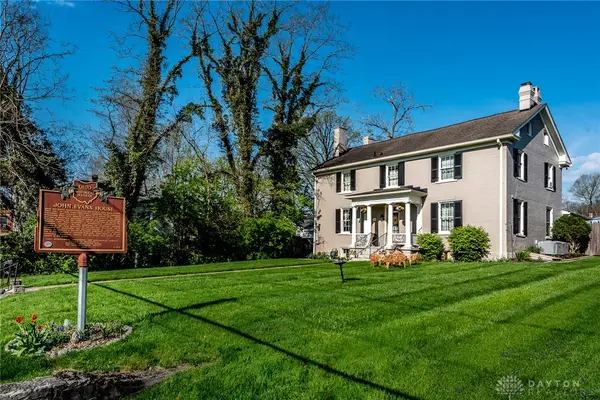 $550,000Active5 beds 4 baths2,994 sq. ft.
129 N Main Street, Waynesville, OH 45068
MLS# 969365Listed by: KELLER WILLIAMS ADVISORS RLTY


Protect your home and budget from life's surprises with an Assurant Home Warranty, backed by a partner that supports you through every step of homeownership. Explore Plans.
©2026 Century 21 Real Estate LLC. All rights reserved. CENTURY 21®, the CENTURY 21 Logo and C21® are service marks owned by Century 21 Real Estate LLC. Century 21 Real Estate LLC fully supports the principles of the Fair Housing Act and the Equal Opportunity Act. Each office is independently owned and operated. Listing information is deemed reliable but not guaranteed accurate.