16727 Pitts Road, Wellington, OH 44090
Local realty services provided by:CENTURY 21 Bolte Real Estate
16727 Pitts Road,Wellington, OH 44090
$950,000
- 4 Beds
- 6 Baths
- 4,890 sq. ft.
- Single family
- Pending
Listed by: pradnya martz
Office: keller williams citywide
MLS#:20262353
Source:OH_FMLS
Price summary
- Price:$950,000
- Price per sq. ft.:$194.27
About this home
Envisioned as a legacy retreat where multiple generations could share life together, this custom log estate was brought to life by a premier log home designer. Nestled on almost 4 scenic acres in a great location with easy access to highways and surrounding communities, this masterfully constructed residence offers an expansive layout totaling over 5,700 sq. ft. of warm, inviting living space. The heart of the home is a magnificent Great Room, where soaring vaulted ceilings and a dramatic stone-faade fireplace frame stunning seasonal views through towering windows. Culinary and aesthetic details shine with custom, Amish-made hickory wood cabinetry featured throughout the kitchen and all 6 full bathrooms! Designed with true inclusivity in mind, the main level hosts a dedicated in-law suite (or a luxurious primary bedroom suite if so desired), complete with 36 accessible doorways, a master bath, a handicap-accessible shower, and a private, built-in wellness sauna! Upstairs, a secondary primary suite plus two bedrooms and a common lounge/gathering area creates possibilities for home offices, hobby rooms or recreation areas. Outside, relax on the premium, low-maintenance Trex covered front and back porches, or utilize the massive 4-car garage with direct access to attic storage. A 670 sq ft small barn off the entry courtyard is perfect to create your dream workshop! Established perennials, mature trees surround the home and a grassy trail is perfect for strolling along the nearby woods. Meticulously maintained under annual contracts for log staining, dual-fuel climate systems, and the advanced Wisconsin Mound septic system, the property boasts major capital upgrades including a new roof (2024), a new generator (2024), new loft skylight (2024), and an updated secondary furnace (2024). This turn-key legacy home offers the perfect blend of warmth, space, and peace of mind. One year premium home warranty included - schedule your in-person or virtual tour today!...
Contact an agent
Home facts
- Year built:2001
- Listing ID #:20262353
- Added:81 day(s) ago
- Updated:August 22, 2026 at 08:08 AM
Rooms and interior
- Bedrooms:4
- Total bathrooms:6
- Full bathrooms:6
- Rooms Total:19
- Dining Description:Combo
- Basement Description:Finished, Part-Finished
- Living area:4,890 sq. ft.
Heating and cooling
- Cooling:Central Air
- Heating:Electric, Forced Air, Heat Pump, Propane
Structure and exterior
- Roof:Asphalt
- Year built:2001
- Building area:4,890 sq. ft.
- Lot area:3.76 Acres
- Construction Materials:Log
- Foundation Description:Basement, Finished, Part-Finished
- Levels:2 Story
Utilities
- Water:Public
- Sewer:Septic Tank
Finances and disclosures
- Price:$950,000
- Price per sq. ft.:$194.27
- Tax amount:$7,734
Parking
- Parking description:Access from Unit, Attached, Garage Door Opener, Handicapped, Off Street
- Garage:Yes
- Garage spaces:4
New listings near 16727 Pitts Road
- New
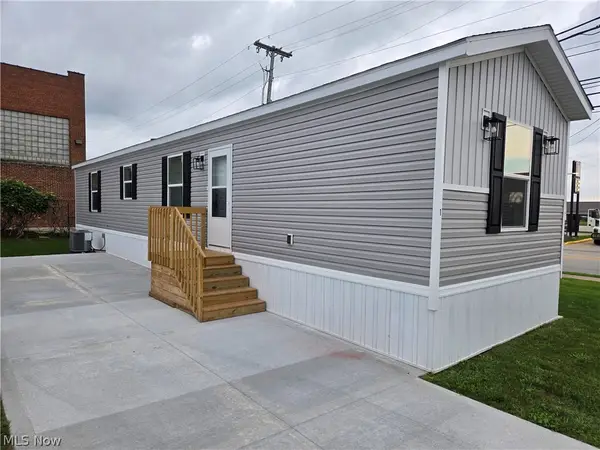 $85,000Active2 beds 2 baths
701 N Main Street #1, Wellington, OH 44090
MLS# 5244475Listed by: KING REALTY  $65,000Pending3 beds 2 baths
21713 State Route 301, Wellington, OH 44090
MLS# 5242924Listed by: KELLER WILLIAMS GREATER METROPOLITAN- New
 $1,200,000Active4 beds 4 baths4,050 sq. ft.
47550 Hughes Road, Wellington, OH 44090
MLS# 5235235Listed by: RE/MAX REAL ESTATE GROUP - Open Sun, 1 to 3pm
 $419,900Active4 beds 3 baths2,688 sq. ft.
21930 Foster Road, Wellington, OH 44090
MLS# 5239901Listed by: CLASSIC REALTY GROUP, INC.  $385,000Active3 beds 2 baths2,074 sq. ft.
43976 Webster Rd, Wellington, OH 44090
MLS# 20263364Listed by: HOWARD HANNA - PORT CLINTON $950,000Active1 beds 1 baths
24175 State Route 58, Wellington, OH 44090
MLS# 5238874Listed by: KING REALTY $549,900Active4 beds 3 baths2,296 sq. ft.
50367 Austin Road, Wellington, OH 44090
MLS# 5238450Listed by: RUSSELL REAL ESTATE SERVICES $85,000Pending6 beds 2 baths3,700 sq. ft.
106 Prospect Street, Wellington, OH 44090
MLS# 5237690Listed by: RUSSELL REAL ESTATE SERVICES $99,500Active3 beds 2 baths1,528 sq. ft.
419 Barker Street, Wellington, OH 44090
MLS# 5237384Listed by: MARKET FIRST REAL ESTATE SERVICES
 $1,300,000Active3 beds 3 baths2,944 sq. ft.
18985 State Route 58, Wellington, OH 44090
MLS# 5237343Listed by: CENTURY 21 HOMESTAR


Protect your home and budget from life's surprises with an Assurant Home Warranty, backed by a partner that supports you through every step of homeownership. Explore Plans.
©2026 Century 21 Real Estate LLC. All rights reserved. CENTURY 21®, the CENTURY 21 Logo and C21® are service marks owned by Century 21 Real Estate LLC. Century 21 Real Estate LLC fully supports the principles of the Fair Housing Act and the Equal Opportunity Act. Each office is independently owned and operated. Listing information is deemed reliable but not guaranteed accurate.