
17811 State Route 58, Wellington, OH 44090
Local realty services provided by:CENTURY 21 Premiere Properties
Listed by: channon l spears
Office: russell real estate services
MLS#:5244709
Source:OH_NORMLS
Price summary
- Price:$249,900
- Price per sq. ft.:$114.42
About this home
A 3 Bedroom, 1.5 Bath Ranch home with basement, has an attached garage and just over 3 acres of land with a nice
sized pond for summer fun! It is close to attractions such as the Lorain County Fairgrounds and Findley State Park -
you can enjoy a tour through the Spirit of '76 Museum just down the road a few miles! From golfing at Echo Valley Golf
Club to zip lining at the Common Ground Center - there is so much to see and do! Do not miss this opportunity to make
this home yours - contact for your private showing today!
Contact an agent
Home facts
- Year built:1974
- Listing ID #:5244709
- Added:1 day(s) ago
- Updated:September 15, 2026 at 04:39 PM
Rooms and interior
- Bedrooms:3
- Total bathrooms:2
- Full bathrooms:1
- Half bathrooms:1
- Rooms Total:5
- Kitchen Description:Built In Oven, Cooktop, Dishwasher, Disposal, Freezer, Refrigerator
- Basement:Yes
- Basement Description:Full, Partially Furnished, Sump Pump, Walk Out Access
- Living area:2,184 sq. ft.
Heating and cooling
- Cooling:Central Air
- Heating:Forced Air, Geothermal, Heat Pump
- Central air:Yes
Structure and exterior
- Roof:Shingle
- Year built:1974
- Building area:2,184 sq. ft.
- Lot area:3.12 Acres
- Architectural Style:Ranch
- Construction Materials:Vinyl Siding
- Exterior Features:Deck, Patio, Porch
- Levels:1 Story
Utilities
- Water:Public
- Sewer:Septic Tank
Finances and disclosures
- Price:$249,900
- Price per sq. ft.:$114.42
- Tax amount:$2,073 (2025)
Features and amenities
- Appliances:Cooktop, Dishwasher, Disposal, Refrigerator, Washer
- Laundry features:Dryer, Washer
Parking
- Parking description:Attached, Driveway, Garage
- Garage:Yes
- Garage spaces:2

New listings near 17811 State Route 58
- New
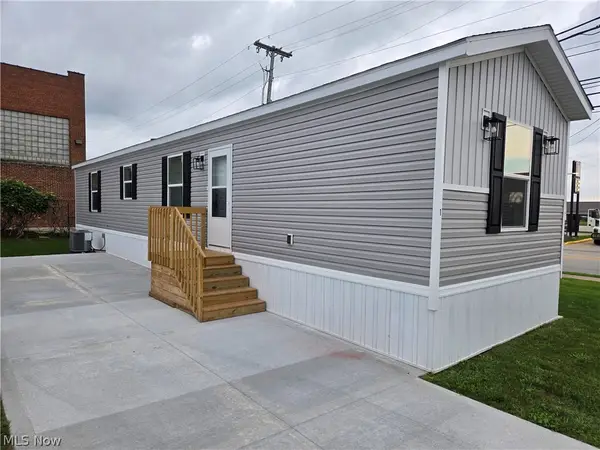 $85,000Active2 beds 2 baths
701 N Main Street #1, Wellington, OH 44090
MLS# 5244475Listed by: KING REALTY  $65,000Pending3 beds 2 baths
21713 State Route 301, Wellington, OH 44090
MLS# 5242924Listed by: KELLER WILLIAMS GREATER METROPOLITAN- New
 $1,200,000Active4 beds 4 baths4,050 sq. ft.
47550 Hughes Road, Wellington, OH 44090
MLS# 5235235Listed by: RE/MAX REAL ESTATE GROUP  $419,900Pending4 beds 3 baths2,688 sq. ft.
21930 Foster Road, Wellington, OH 44090
MLS# 5239901Listed by: CLASSIC REALTY GROUP, INC. $385,000Active3 beds 2 baths2,074 sq. ft.
43976 Webster Rd, Wellington, OH 44090
MLS# 20263364Listed by: HOWARD HANNA - PORT CLINTON $750,000Active1 beds 1 baths
24175 State Route 58, Wellington, OH 44090
MLS# 5238874Listed by: KING REALTY $549,900Active4 beds 3 baths2,296 sq. ft.
50367 Austin Road, Wellington, OH 44090
MLS# 5238450Listed by: RUSSELL REAL ESTATE SERVICES $85,000Pending6 beds 2 baths3,700 sq. ft.
106 Prospect Street, Wellington, OH 44090
MLS# 5237690Listed by: RUSSELL REAL ESTATE SERVICES $99,500Active3 beds 2 baths1,528 sq. ft.
419 Barker Street, Wellington, OH 44090
MLS# 5237384Listed by: MARKET FIRST REAL ESTATE SERVICES


Protect your home and budget from life's surprises with an Assurant Home Warranty, backed by a partner that supports you through every step of homeownership. Explore Plans.
©2026 Century 21 Real Estate LLC. All rights reserved. CENTURY 21®, the CENTURY 21 Logo and C21® are service marks owned by Century 21 Real Estate LLC. Century 21 Real Estate LLC fully supports the principles of the Fair Housing Act and the Equal Opportunity Act. Each office is independently owned and operated. Listing information is deemed reliable but not guaranteed accurate.