239 Forest Street, Wellington, OH 44090
Local realty services provided by:CENTURY 21 Full Service Realty
Listed by: julee alexy
Office: keller williams citywide
MLS#:5257326
Source:OH_NORMLS
Price summary
- Price:$259,000
- Price per sq. ft.:$123.98
About this home
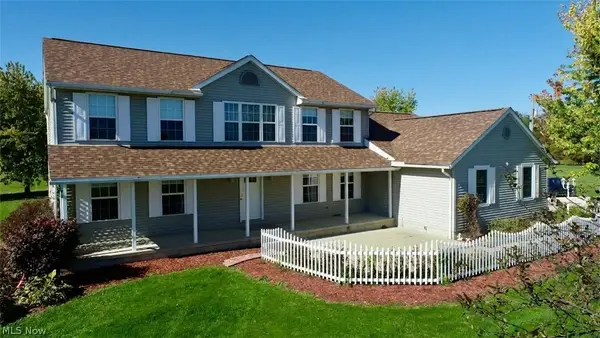
Set on a tranquil dead-end street, this all-brick home offers exceptional structural integrity, top-tier mechanical upgrades, a private, picturesque setting, and a great floor plan. The property features a beautiful lot with a fully fenced backyard, providing a quiet sanctuary ready for your personal design vision and cosmetic updates. Inside, the main level offers over 2,000 square feet of comfortable living space with 4 bedrooms and 3.5 bathrooms. A wood-burning fireplace sets a cozy tone for the spacious living room, which leads out to an all-season room overlooking the back lawn. The thoughtfully laid-out kitchen offers great views of the front yard and includes an eat-in area large enough for a six-person table. The intelligent floor plan features a primary suite tucked away on one end of the house for complete privacy with a large en suite and walk in closet, while the remaining three bedrooms occupy the opposite wing—including one with its own en-suite bath, making it an ideal setup for guests or extended family. Additionally, the garage entrance faces the rear of the property, complemented by a large driveway with ample space for turning around and guest parking.
Mechanical updates provide true peace of mind, allowing you to focus entirely on personalizing the finishes. The home features a brand-new 2026 roof, a furnace, central air conditioner, and hot water heater that are all under ten years old, as well as an updated electrical panel and windows installed within the last 10 to 15 years. Furthermore, the basement has been professionally waterproofed and is serviced by two sump pumps, ensuring dry, worry-free space for storage. Lots of room for future living expansion! Are you ready to build quick equity in a peaceful neighborhood, then this all-brick gem on Forest Street is waiting for you! Schedule your private tour today!...
Contact an agent
Home facts
- Year built:1969
- Subdivision & Development:Wellington
- Listing ID #:5257326
- Added:1 day(s) ago
- Updated:October 30, 2026 at 10:45 PM
Rooms and interior
- Bedrooms:4
- Total bathrooms:4
- Full bathrooms:3
- Half bathrooms:1
- Rooms Total:6
- Kitchen Description:Dishwasher, Microwave, Range, Refrigerator
- Basement:Yes
- Basement Description:Sump Pump, Unfinished
- Living area:2,089 sq. ft.
Heating and cooling
- Cooling:Central Air
- Heating:Gas
- Central air:Yes
Structure and exterior
- Roof:Asphalt, Fiberglass
- Year built:1969
- Building area:2,089 sq. ft.
- Lot area:0.6 Acres
- Architectural Style:Ranch
- Construction Materials:Brick
- Exterior Features:Patio, Porch
- Levels:1 Story
Utilities
- Water:Public
- Sewer:Public Sewer
Finances and disclosures
- Price:$259,000
- Price per sq. ft.:$123.98
- Tax amount:$2,581 (2025)
Features and amenities
- Appliances:Dishwasher, Microwave, Range, Refrigerator
Parking
- Parking description:Attached, Garage
- Garage:Yes
- Garage spaces:2

New listings near 239 Forest Street
- New
 $850,000Active5 beds 5 baths2,658 sq. ft.
24111 State Route 301, Wellington, OH 44090
MLS# 5256731Listed by: KELLER WILLIAMS ELEVATE - New
 $135,000Active4 beds 2 baths1,778 sq. ft.
112 Adams St., Wellington, OH 44090
MLS# 20264428Listed by: HOWARD HANNA - PORT CLINTON - New
 $900,000Active-- beds 2 baths
22898 West Road, Wellington, OH 44090
MLS# 5256190Listed by: KING REALTY - New
 $319,000Active2 beds 2 baths1,524 sq. ft.
421 Northwoods Avenue, Wellington, OH 44090
MLS# 5255868Listed by: VSD REALTY, LLC. - New
 $179,900Active2 beds 1 baths1,259 sq. ft.
117 Bennett Street, Wellington, OH 44090
MLS# 5256106Listed by: NORTHERN OHIO REALTY - Open Sat, 11am to 1pmNew
 $595,000Active3 beds 3 baths2,814 sq. ft.
26420 West Road, Wellington, OH 44090
MLS# 5249999Listed by: RUSSELL REAL ESTATE SERVICES  $249,000Active4 beds 2 baths2,156 sq. ft.
117 Magyar Street, Wellington, OH 44090
MLS# 5253765Listed by: KING REALTY $169,900Active3 beds 1 baths1,248 sq. ft.
407 W Herrick Avenue, Wellington, OH 44090
MLS# 20264210Listed by: SMART CHOICE REALTY
 $22,500Pending2 beds 1 baths
701 N Main Street #30, Wellington, OH 44090
MLS# 5252762Listed by: CENTURY 21 HOMESTAR


Protect your home and budget from life's surprises with an Assurant Home Warranty, backed by a partner that supports you through every step of homeownership. Explore Plans.
©2026 Century 21 Real Estate LLC. All rights reserved. CENTURY 21®, the CENTURY 21 Logo and C21® are service marks owned by Century 21 Real Estate LLC. Century 21 Real Estate LLC fully supports the principles of the Fair Housing Act and the Equal Opportunity Act. Each office is independently owned and operated. Listing information is deemed reliable but not guaranteed accurate.