2093 Mattis Drive, West Carrollton, OH 45439
Local realty services provided by:CENTURY 21 HomeStar
2093 Mattis Drive,West Carrollton, OH 45439
$174,999
- 3 Beds
- 1 Baths
- 1,080 sq. ft.
- Single family
- Active
Listed by: makayla cotton
Office: keller williams community part
MLS#:972607
Source:OH_DABR
Price summary
- Price:$174,999
- Price per sq. ft.:$162.04
About this home
Move in ready all brick ranch situated on a corner lot! Fresh paint and an updated kitchen with SS appliances and subway backsplash and bathroom create a welcoming interior while the attached one care garage features a newer garage door. The roof was replaced in 2020 as well as updated electrical. Updated windows. Enjoy relaxing or entertaining on the back patio overlooking fenced in yard. A great opportunity for comfortable, single level living!
Contact an agent
Home facts
- Year built:1956
- Subdivision & Development:Huber
- Listing ID #:972607
- Added:1 day(s) ago
- Updated:November 05, 2026 at 07:10 PM
Rooms and interior
- Bedrooms:3
- Total bathrooms:1
- Full bathrooms:1
- Rooms Total:6
- Kitchen Description:Dishwasher, Microwave, Range
- Living area:1,080 sq. ft.
Heating and cooling
- Central air:Yes
Structure and exterior
- Year built:1956
- Building area:1,080 sq. ft.
- Lot area:0.16 Acres
- Construction Materials:Brick
- Exterior Features:Fence, Patio
- Levels:1 Story
Finances and disclosures
- Price:$174,999
- Price per sq. ft.:$162.04
Parking
- Garage:Yes
- Garage spaces:1
New listings near 2093 Mattis Drive
- New
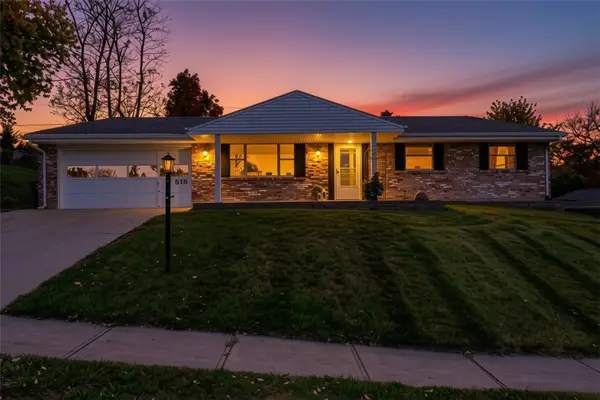 $279,000Active3 beds 2 baths1,952 sq. ft.
515 Crusader Drive, West Carrollton, OH 45449
MLS# 972350Listed by: IRONGATE INC. - New
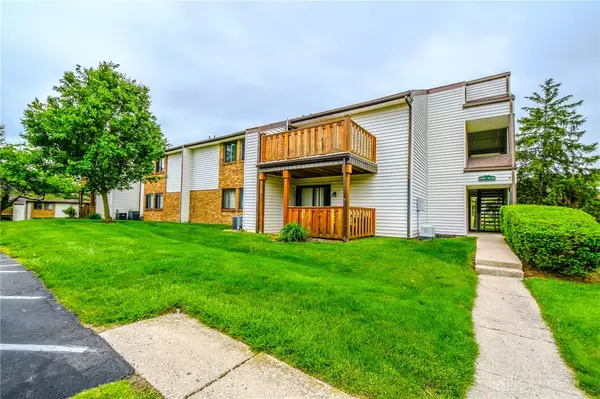 $98,000Active2 beds 2 baths1,179 sq. ft.
3082 Bright Bounty Lane, West Carrollton, OH 45449
MLS# 972408Listed by: AGORA REALTY GROUP 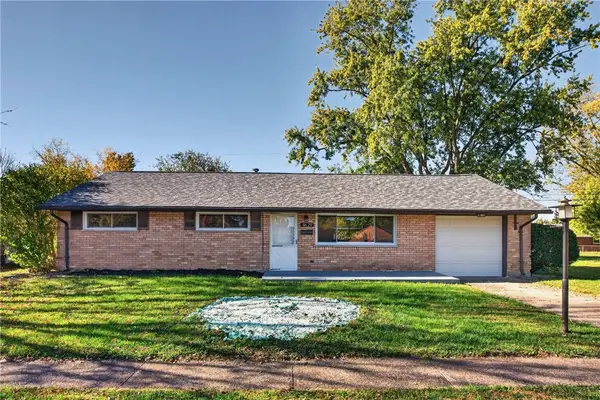 $199,900Pending3 beds 1 baths1,404 sq. ft.
4629 Richwood Drive, West Carrollton, OH 45439
MLS# 972282Listed by: IRONGATE INC.- New
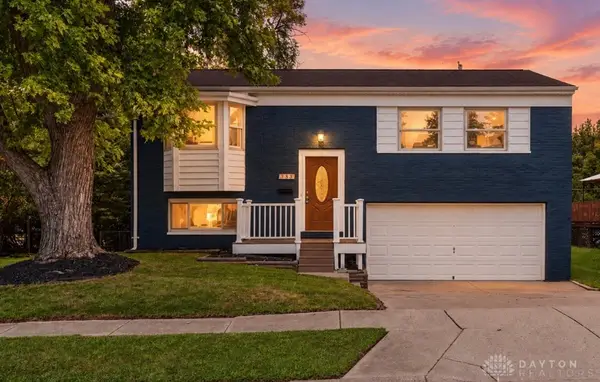 $255,000Active4 beds 2 baths1,546 sq. ft.
333 Ellenwood Drive, West Carrollton, OH 45449
MLS# 972306Listed by: BELLA REALTY GROUP - New
 $130,000Active2 beds 2 baths910 sq. ft.
1640 Villa South Drive, West Carrollton, OH 45449
MLS# 972202Listed by: KELLER WILLIAMS COMMUNITY PART - New
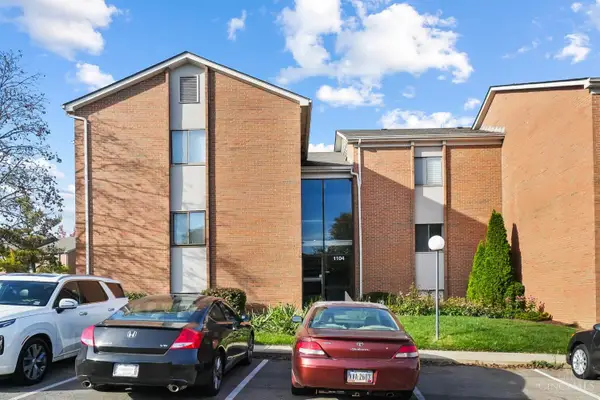
 $84,900Active1 beds 1 baths589 sq. ft.
1104 Arrowhead Crossing #D, West Carrollton, OH 45449
MLS# 1898952Listed by: CENTURY 21 THE GENE GROUP
- New
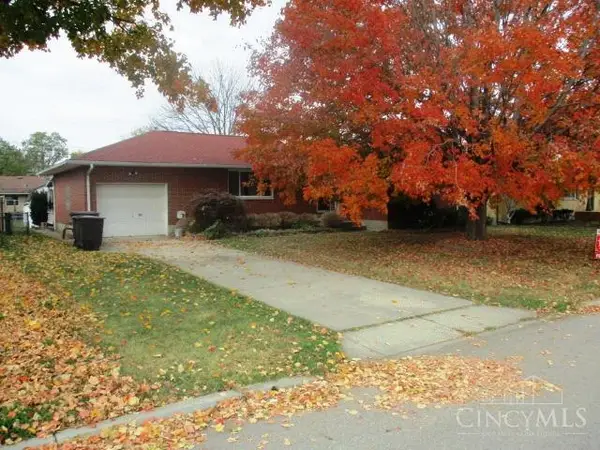 $215,000Active3 beds 3 baths1,242 sq. ft.
509 Cedar Street, West Carrollton, OH 45449
MLS# 1898962Listed by: RENWICK REALTY LLC - Open Sun, 2 to 4pmNew
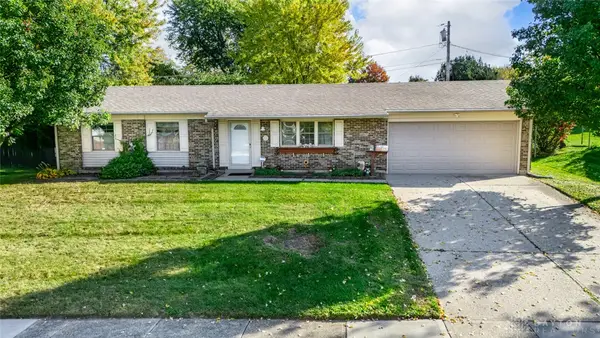 $199,900Active3 beds 1 baths
770 Cransberry Drive, West Carrollton, OH 45449
MLS# 972258Listed by: MALL REALTY INC. - Open Sun, 2 to 5pmNew
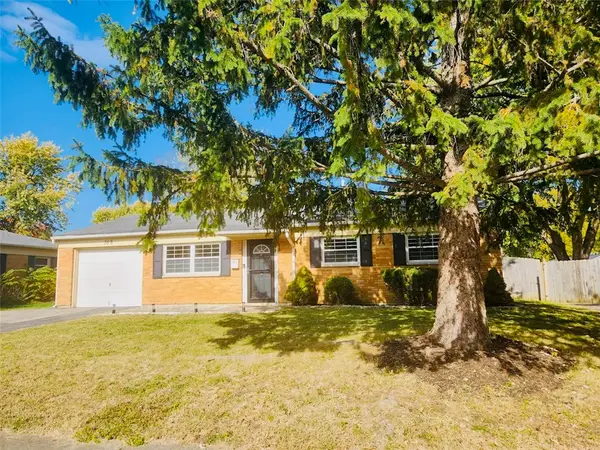 $185,000Active3 beds 1 baths999 sq. ft.
359 Ellenwood Drive, West Carrollton, OH 45449
MLS# 972199Listed by: KAMELA & COMPANY REALTY 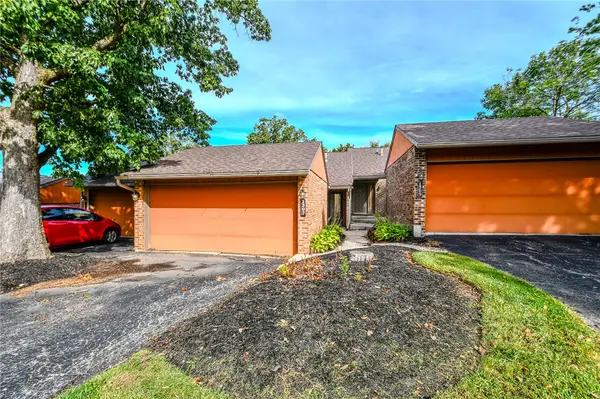 $104,900Pending2 beds 2 baths1,140 sq. ft.
1307 Camphill Way, West Carrollton, OH 45449
MLS# 969862Listed by: COLDWELL BANKER HERITAGE


Protect your home and budget from life's surprises with an Assurant Home Warranty, backed by a partner that supports you through every step of homeownership. Explore Plans.
©2026 Century 21 Real Estate LLC. All rights reserved. CENTURY 21®, the CENTURY 21 Logo and C21® are service marks owned by Century 21 Real Estate LLC. Century 21 Real Estate LLC fully supports the principles of the Fair Housing Act and the Equal Opportunity Act. Each office is independently owned and operated. Listing information is deemed reliable but not guaranteed accurate.