509 Cedar Street, West Carrollton, OH 45449
Local realty services provided by:CENTURY 21 DeAnna Realty
509 Cedar Street,West Carrollton, OH 45449
$215,000
- 3 Beds
- 3 Baths
- 1,242 sq. ft.
- Single family
- Active
Listed by: paul renwick, robert spicer
Office: renwick realty llc.513-275-1757
MLS#:1898962
Source:OH_CINCY
Price summary
- Price:$215,000
- Price per sq. ft.:$173.11
About this home
Beautiful brick ranch home with 3 bedrooms, 2 full baths and 1 half bath, full semi-finished basement with work area, finished rec room and fireplace. Home had new roof in 2022 and new furnace. Refrigerator, stove and dishwasher to remain. Rear yard is fully fenced with storage shed. One car attached garage and can be heated.
Contact an agent
Home facts
- Year built:1957
- Listing ID #:1898962
- Added:6 day(s) ago
- Updated:November 06, 2026 at 03:34 PM
Rooms and interior
- Bedrooms:3
- Total bathrooms:3
- Full bathrooms:2
- Half bathrooms:1
- Rooms Total:6
- Kitchen Description:Dishwasher, Oven/Range, Refrigerator, Vinyl Floor, Wood Cabinets
- Basement Description:Concrete Floor, Fireplace, Full, Glass Block Windows
- Living area:1,242 sq. ft.
Heating and cooling
- Cooling:Central Air
- Heating:Forced Air, Gas
Structure and exterior
- Roof:Shingle
- Year built:1957
- Building area:1,242 sq. ft.
- Lot area:0.19 Acres
- Architectural Style:Ranch
- Construction Materials:Brick
- Exterior Features:Covered
- Foundation Description:Poured
- Levels:1 Story
Utilities
- Water:Public
- Sewer:Public Sewer
Finances and disclosures
- Price:$215,000
- Price per sq. ft.:$173.11
Features and amenities
- Appliances:Dishwasher, Oven/Range, Refrigerator
Parking
- Parking description:Driveway, On Street
- Garage:Yes
- Garage spaces:1
 Information deemed reliable but not guaranteed. The data relating to real estate for sale on this web site comes in part from the Broker Reciprocity program of the Multiple Listing Service of Greater Cincinnati. Real estate listings held by brokerage firms other than CENTURY 21 DeAnna Realty are marked with the Broker Reciprocity™ logo (the small house as shown to the left) and detailed information about them includes the name of the listing brokers. 2026, MLS of Greater Cincinnati, Inc. All rights reserved.
New listings near 509 Cedar Street
- Open Sun, 2 to 4pmNew
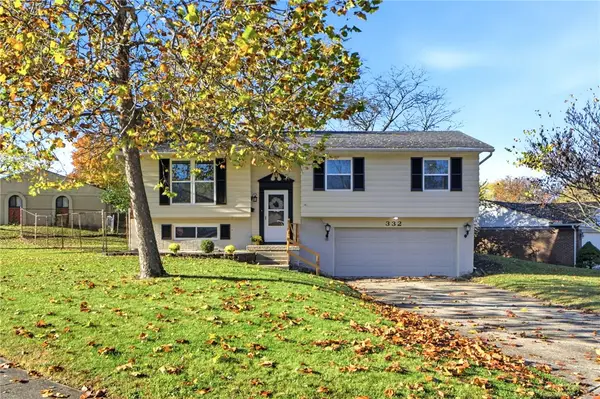 $249,900Active3 beds 2 baths1,708 sq. ft.
332 Diana Drive, West Carrollton, OH 45449
MLS# 972269Listed by: BHHS PROFESSIONAL REALTY - New
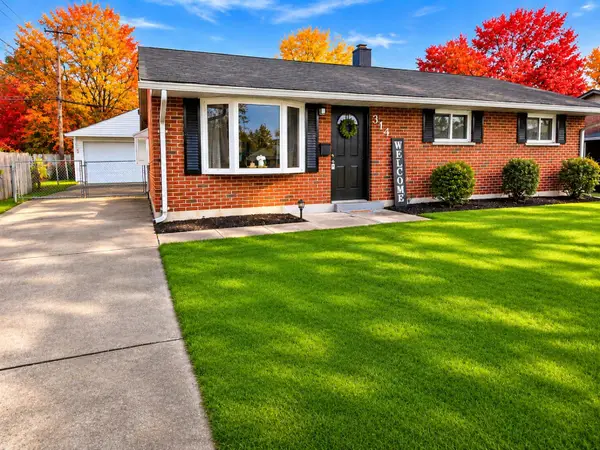 $174,900Active3 beds 1 baths975 sq. ft.
314 Enxing Avenue, Dayton, OH 45449
MLS# 1049603Listed by: PLUM TREE REALTY - New
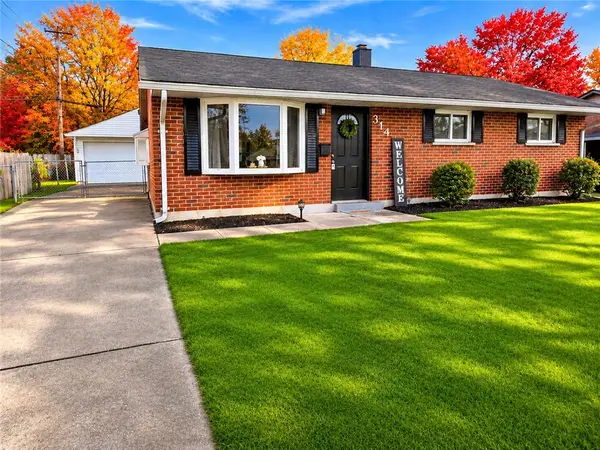 $174,900Active3 beds 1 baths975 sq. ft.
314 Enxing Avenue, West Carrollton, OH 45449
MLS# 972661Listed by: PLUM TREE REALTY - New
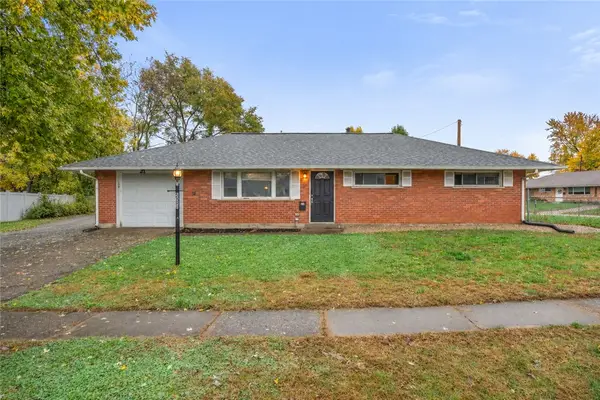 $174,999Active3 beds 1 baths1,080 sq. ft.
2093 Mattis Drive, West Carrollton, OH 45439
MLS# 972607Listed by: KELLER WILLIAMS COMMUNITY PART - New
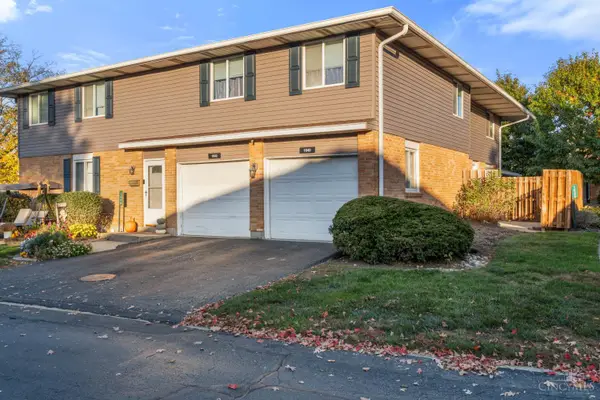 $130,000Active2 beds 2 baths910 sq. ft.
1640 Villa South Drive, West Carrollton, OH 45449
MLS# 1899292Listed by: KELLER WILLIAMS COMMUNITY PART - New
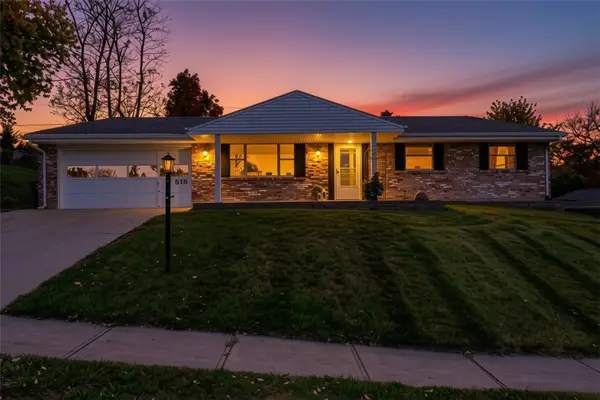 $279,000Active3 beds 2 baths1,952 sq. ft.
515 Crusader Drive, West Carrollton, OH 45449
MLS# 972350Listed by: IRONGATE INC. - New
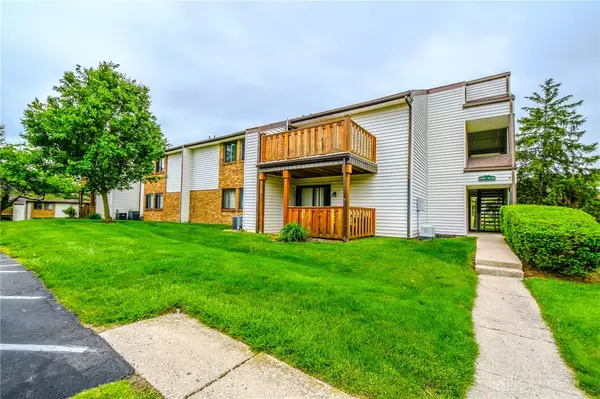 $98,000Active2 beds 2 baths1,179 sq. ft.
3082 Bright Bounty Lane, West Carrollton, OH 45449
MLS# 972408Listed by: AGORA REALTY GROUP 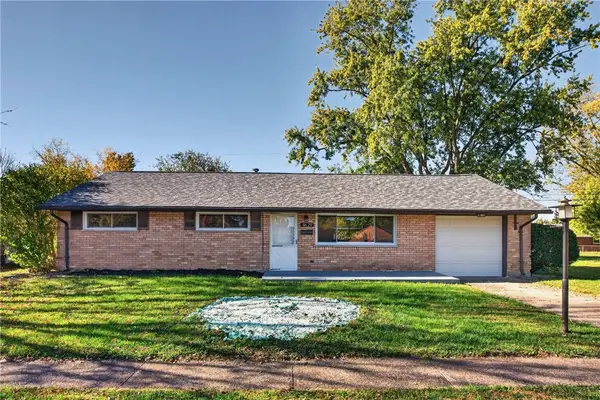 $199,900Pending3 beds 1 baths1,404 sq. ft.
4629 Richwood Drive, West Carrollton, OH 45439
MLS# 972282Listed by: IRONGATE INC.- New
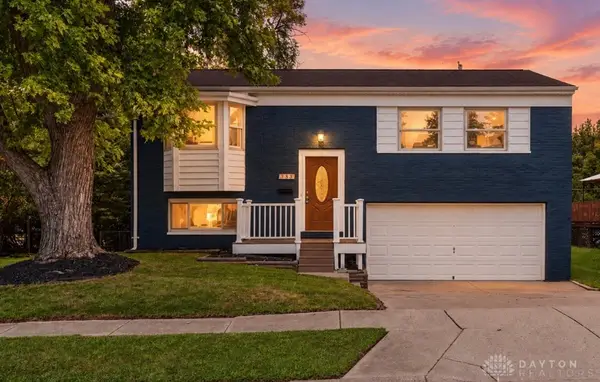 $255,000Active4 beds 2 baths1,546 sq. ft.
333 Ellenwood Drive, West Carrollton, OH 45449
MLS# 972306Listed by: BELLA REALTY GROUP - New
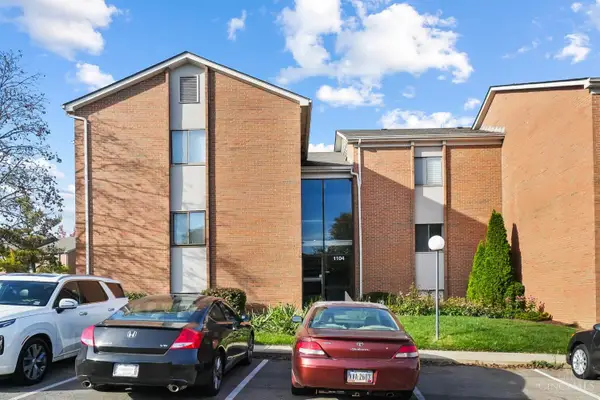
 $84,900Active1 beds 1 baths589 sq. ft.
1104 Arrowhead Crossing #D, West Carrollton, OH 45449
MLS# 1898952Listed by: CENTURY 21 THE GENE GROUP


Protect your home and budget from life's surprises with an Assurant Home Warranty, backed by a partner that supports you through every step of homeownership. Explore Plans.
©2026 Century 21 Real Estate LLC. All rights reserved. CENTURY 21®, the CENTURY 21 Logo and C21® are service marks owned by Century 21 Real Estate LLC. Century 21 Real Estate LLC fully supports the principles of the Fair Housing Act and the Equal Opportunity Act. Each office is independently owned and operated. Listing information is deemed reliable but not guaranteed accurate.