
623 Lake Forest Drive, West Carrollton, OH 45449
Local realty services provided by:CENTURY 21 HomeStar
623 Lake Forest Drive,West Carrollton, OH 45449
$315,000
- 4 Beds
- 3 Baths
- 2,344 sq. ft.
- Single family
- Active
Upcoming open houses
- Sun, Oct 2502:00 pm - 04:00 pm
Listed by: kelli fife
Office: howard hanna real estate serv
MLS#:970777
Source:OH_DABR
Price summary
- Price:$315,000
- Price per sq. ft.:$134.39
About this home
The classic brick and wood siding facade of this two-story colonial home establishes a refined presence on its quiet cul-de-sac setting. Offering four bedrooms, two full bathrooms, and one half bathroom across 2,392 square feet of living space, the residence showcases a history of meticulous maintenance. Documented improvements include vinyl windows installed in 2020, a water heater from 2020, an HVAC system from 2017, and a roof replaced in 2011. Further enhancements feature new downstairs flooring completed in 2025, duct cleaning in 2026, and termite remediation in 2020. Inside, the main level features a formal living area centered around a brick fireplace equipped with a wood mantle and a ventless propane burner. The kitchen integrates with the adjoining living space to facilitate daily interactions, while a sliding barn door secures the functional utility area. The upper level houses bedrooms and a bathroom appointed with double vanities and a tiled walk-in shower. Outdoor amenities include a covered front porch with a front porch swing and a rear concrete patio. The 0.28-acre lot features mature trees, a wood fence completely enclosing the yard, an 8x16 storage shed, and a french drain installed to the sidewalk. Situated in a neighborhood with sidewalks, the property is located within biking distance of Wilson Park and West Carrollton Pool. You won't want to miss this one. Schedule your showing today!...
Contact an agent
Home facts
- Year built:1978
- Subdivision & Development:Wilson Park Estates
- Listing ID #:970777
- Added:11 day(s) ago
- Updated:October 22, 2026 at 04:01 PM
Rooms and interior
- Bedrooms:4
- Total bathrooms:3
- Full bathrooms:2
- Half bathrooms:1
- Rooms Total:11
- Kitchen Description:Dishwasher, Microwave, Range, Refrigerator
- Living area:2,344 sq. ft.
Heating and cooling
- Heating:Electric
- Central air:Yes
Structure and exterior
- Year built:1978
- Building area:2,344 sq. ft.
- Lot area:0.28 Acres
- Construction Materials:Brick
- Exterior Features:Fence, Porch
- Levels:2 Stories
Finances and disclosures
- Price:$315,000
- Price per sq. ft.:$134.39
Parking
- Garage:Yes
- Garage spaces:2
New listings near 623 Lake Forest Drive
- New
 $280,000Active3 beds 2 baths1,626 sq. ft.
1347 Arrow Sheath Drive, West Carrollton, OH 45449
MLS# 971647Listed by: COLDWELL BANKER HERITAGE - New
 $249,900Active3 beds 2 baths1,397 sq. ft.
3150 Gardenia Drive, West Carrollton, OH 45449
MLS# 971656Listed by: GLASSHOUSE REALTY GROUP - New
 $174,900Active3 beds 2 baths1,131 sq. ft.
520 Regal Avenue, West Carrollton, OH 45449
MLS# 971399Listed by: GLASSHOUSE REALTY GROUP - New
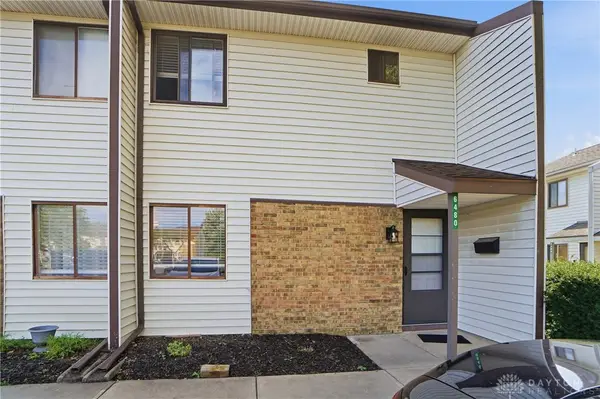 $125,000Active2 beds 3 baths1,188 sq. ft.
6480 Quintessa Court, West Carrollton, OH 45449
MLS# 971048Listed by: COLDWELL BANKER HERITAGE  $87,500Active3 beds 2 baths1,089 sq. ft.
1787 Cherokee Drive #D, West Carrollton, OH 45449
MLS# 1896964Listed by: KENSHIP REAL ESTATE SERVICES
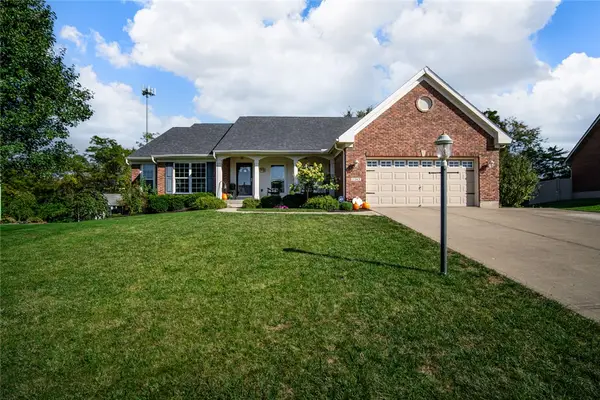 $349,900Pending3 beds 2 baths2,084 sq. ft.
1263 Granite Peak Way, Miamisburg, OH 45342
MLS# 970655Listed by: M R REAL ESTATE- Open Sun, 1 to 3pm
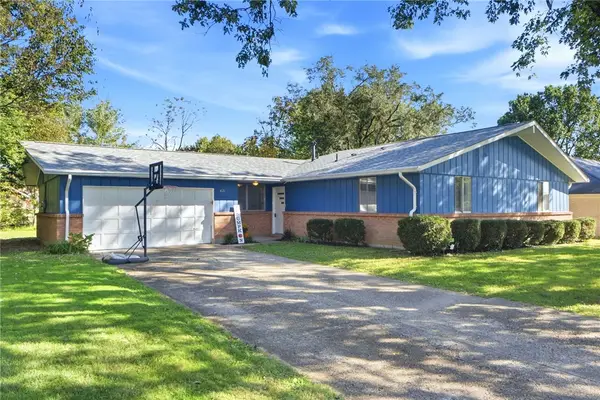 $234,900Active3 beds 2 baths1,605 sq. ft.
421 Wilson Park Drive, Dayton, OH 45449
MLS# 970366Listed by: RE/MAX VICTORY + AFFILIATES  $90,000Active2 beds 2 baths943 sq. ft.
1008 Lookout Trail #C, West Carrollton, OH 45449
MLS# 970293Listed by: KELLER WILLIAMS COMMUNITY PART $191,500Active3 beds 1 baths975 sq. ft.
413 Windsor Avenue, Dayton, OH 45449
MLS# 970513Listed by: KELLER WILLIAMS HOME TOWN RLTY


Protect your home and budget from life's surprises with an Assurant Home Warranty, backed by a partner that supports you through every step of homeownership. Explore Plans.
©2026 Century 21 Real Estate LLC. All rights reserved. CENTURY 21®, the CENTURY 21 Logo and C21® are service marks owned by Century 21 Real Estate LLC. Century 21 Real Estate LLC fully supports the principles of the Fair Housing Act and the Equal Opportunity Act. Each office is independently owned and operated. Listing information is deemed reliable but not guaranteed accurate.