
10051 Bennington Drive, West Chester, OH 45241
Local realty services provided by:CENTURY 21 DeAnna Realty
Listed by: kristin knoll
Office: comey & shepherd513-489-2100
MLS#:1898490
Source:OH_CINCY
Price summary
- Price:$575,000
- Price per sq. ft.:$211.55
About this home
Pride of Ownership! LOCATION, beautifully maintained and updated full brick home! Updated granite kitchen with gorgeous cabinetry, new stainless steel appliances, kitchen pantry with built-ins, hardwood through first floor kitchen, hallway, foyer, and dining area, newer carpet first and second floors, new updated primary bathroom with his and her sinks and closets, new updated spare bathroom with double sinks, full finished basement with storage area, beautiful large paver patio with stone walls, new furnace and AC high efficiency 19 Seer Heat Pump with Ecobee Thermostat 2025, newer driveway and sidewalk replaced, water heater replaced 2022, chimney head and crown replacement, power washed and sealed 2026, new exterior paint on gutter and new gutter covers 2026, high end Gilkey Windows, front and back doors replaced, new garage floor coating and paint! Minutes to all major highways!
Contact an agent
Home facts
- Year built:1985
- Subdivision & Development:Bennington Place
- Listing ID #:1898490
- Added:4 day(s) ago
- Updated:November 07, 2026 at 01:46 AM
Rooms and interior
- Bedrooms:4
- Total bathrooms:3
- Full bathrooms:2
- Half bathrooms:1
- Rooms Total:10
- Kitchen Description:Dishwasher, Garbage Disposal, Microwave, Oven/Range
- Bedroom Description:Bath Adjoins
- Basement Description:Full
- Living area:2,718 sq. ft.
Heating and cooling
- Cooling:Central Air
- Heating:Forced Air, Gas
Structure and exterior
- Roof:Shingle
- Year built:1985
- Building area:2,718 sq. ft.
- Lot area:0.37 Acres
- Lot Features:Cleared
- Architectural Style:Traditional
- Construction Materials:Brick
- Exterior Features:Patio
- Foundation Description:Poured
- Levels:2 Story
Utilities
- Water:Public
- Sewer:Public Sewer
Finances and disclosures
- Price:$575,000
- Price per sq. ft.:$211.55
Features and amenities
- Appliances:Dishwasher, Garbage Disposal, Microwave, Oven/Range
- Amenities:Crown Molding, Multi Panel Doors, Natural Woodwork
Parking
- Parking description:Driveway
- Garage:Yes
- Garage spaces:2
 Information deemed reliable but not guaranteed. The data relating to real estate for sale on this web site comes in part from the Broker Reciprocity program of the Multiple Listing Service of Greater Cincinnati. Real estate listings held by brokerage firms other than CENTURY 21 DeAnna Realty are marked with the Broker Reciprocity™ logo (the small house as shown to the left) and detailed information about them includes the name of the listing brokers. 2026, MLS of Greater Cincinnati, Inc. All rights reserved.
New listings near 10051 Bennington Drive
- New
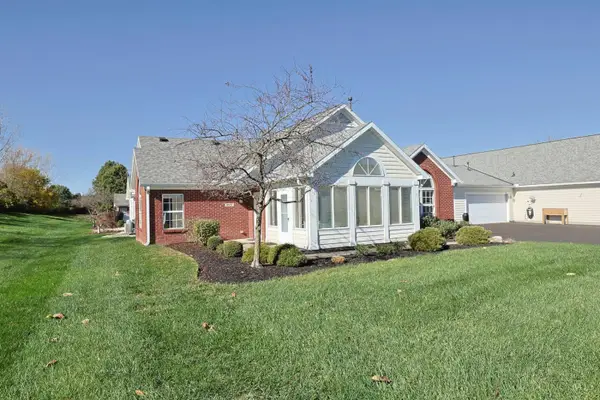 $300,000Active2 beds 2 baths1,292 sq. ft.
4517 Spikerush Lane, West Chester, OH 45069
MLS# 1899533Listed by: SIBCY CLINE, INC. - New
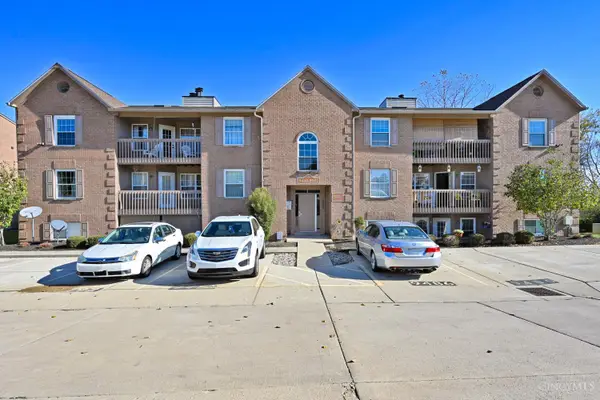 $175,000Active2 beds 2 baths1,080 sq. ft.
9484 Crockett Pass, West Chester, OH 45011
MLS# 1899418Listed by: COMEY & SHEPHERD - New
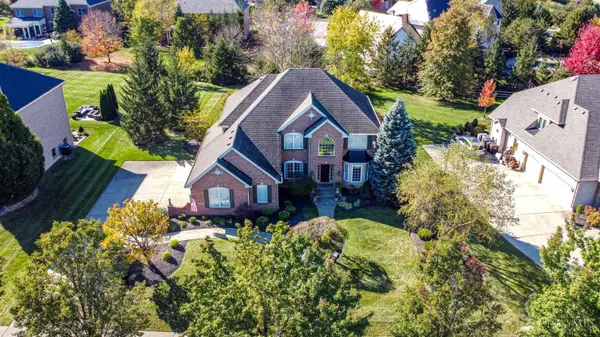 $850,000Active4 beds 4 baths3,384 sq. ft.
7229 Londondale Drive, West Chester, OH 45069
MLS# 1899314Listed by: EXP REALTY - New
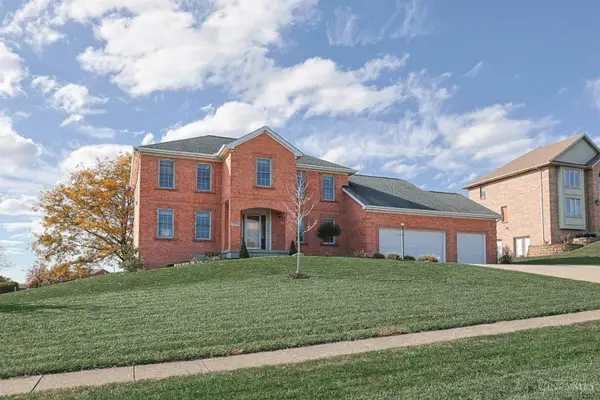 $570,000Active4 beds 4 baths3,503 sq. ft.
7569 Walnut Creek Drive, West Chester, OH 45069
MLS# 1899329Listed by: SIBCY CLINE, INC. - New
 $199,900Active2 beds 3 baths1,576 sq. ft.
9498 Colegate Way #231, West Chester, OH 45011
MLS# 1899043Listed by: COLDWELL BANKER HERITAGE - New
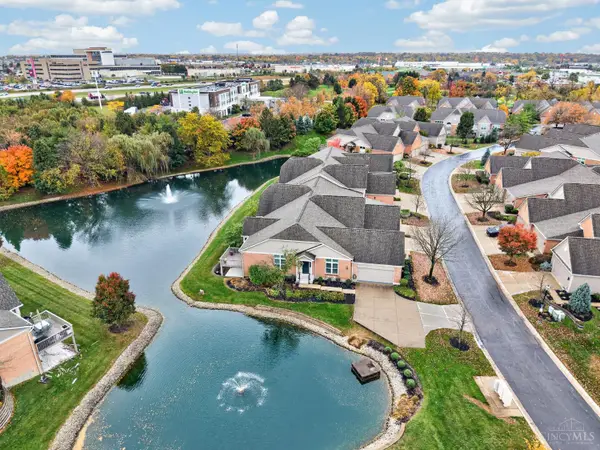 $549,000Active3 beds 3 baths2,502 sq. ft.
7516 Blue Fox Run, West Chester, OH 45069
MLS# 1898699Listed by: EXP REALTY - New
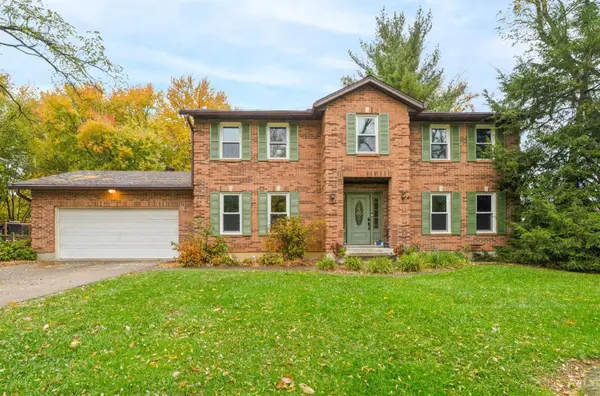 $449,900Active4 beds 3 baths2,154 sq. ft.
8228 Dimmick Road, West Chester, OH 45241
MLS# 1899205Listed by: HUFF REALTY - New
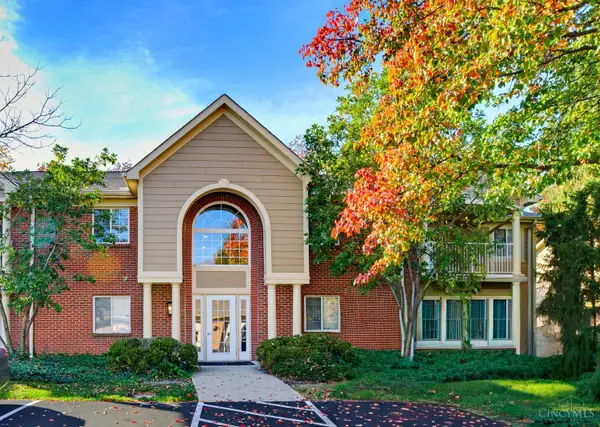 $230,000Active2 beds 2 baths1,012 sq. ft.
7341 Chatham Court #G, West Chester, OH 45069
MLS# 1899018Listed by: PLUM TREE REALTY - New
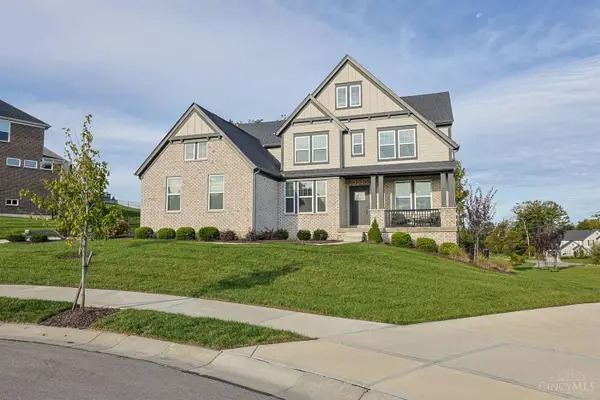 $950,000Active5 beds 6 baths4,368 sq. ft.
8793 Oakcrest Way, West Chester, OH 45069
MLS# 1899067Listed by: SIBCY CLINE, INC. - New
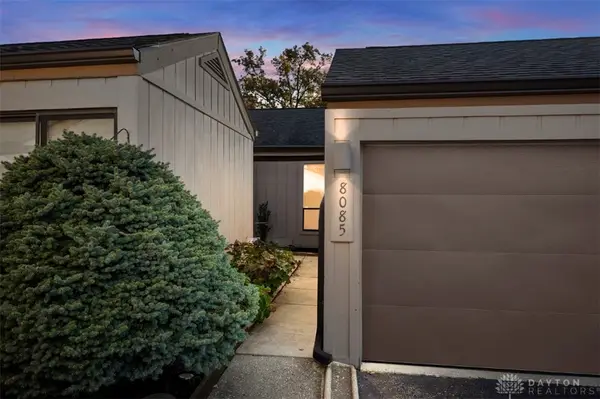 $250,000Active3 beds 2 baths1,730 sq. ft.
8085 Timbertree Way #13-2, West Chester, OH 45069
MLS# 972264Listed by: COMEY & SHEPHERD REALTORS


Protect your home and budget from life's surprises with an Assurant Home Warranty, backed by a partner that supports you through every step of homeownership. Explore Plans.
©2026 Century 21 Real Estate LLC. All rights reserved. CENTURY 21®, the CENTURY 21 Logo and C21® are service marks owned by Century 21 Real Estate LLC. Century 21 Real Estate LLC fully supports the principles of the Fair Housing Act and the Equal Opportunity Act. Each office is independently owned and operated. Listing information is deemed reliable but not guaranteed accurate.