
8085 Timbertree Way #13-2, West Chester, OH 45069
Local realty services provided by:CENTURY 21 Capital GOLD
Listed by: sheree marcum
Office: comey & shepherd realtors
MLS#:972264
Source:OH_DABR
Price summary
- Price:$250,000
- Price per sq. ft.:$144.51
- Monthly HOA dues:$477
About this home
Enjoy easy, maintenance-free ranch living in the desirable Beckett Ridge golf community! This spacious 3-bedroom, 2-full-bath condo offers 1,730 sq. ft. of comfortable, single-level living. Immaculately maintained and freshly painted throughout in a bright, neutral color, with sparkling clean windows that welcome natural light. Enjoy the convenience of a 2-car garage, private outdoor space, community pool and scenic walking paths. Fantastic location near shopping, dining and everyday conveniences. Move-in ready with immediate occupancy!
Contact an agent
Home facts
- Year built:1977
- Subdivision & Development:Meadows Logsdon Ridge
- Listing ID #:972264
- Added:1 day(s) ago
- Updated:November 03, 2026 at 06:46 PM
Rooms and interior
- Bedrooms:3
- Total bathrooms:2
- Full bathrooms:2
- Rooms Total:8
- Kitchen Description:Dishwasher, Microwave, Range, Refrigerator
- Basement:Yes
- Living area:1,730 sq. ft.
Heating and cooling
- Central air:Yes
Structure and exterior
- Year built:1977
- Building area:1,730 sq. ft.
- Lot area:0.06 Acres
- Construction Materials:Cedar
- Exterior Features:Deck, Fence, Porch
- Levels:1 Story
Finances and disclosures
- Price:$250,000
- Price per sq. ft.:$144.51
Features and amenities
- Laundry features:Dryer, Washer
Parking
- Garage:Yes
- Garage spaces:2
New listings near 8085 Timbertree Way #13-2
- New
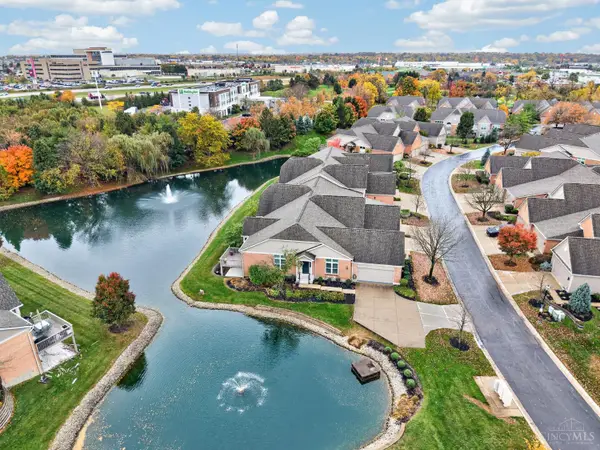 $549,000Active3 beds 3 baths2,502 sq. ft.
7516 Blue Fox Run, West Chester, OH 45069
MLS# 1898699Listed by: EXP REALTY
- New
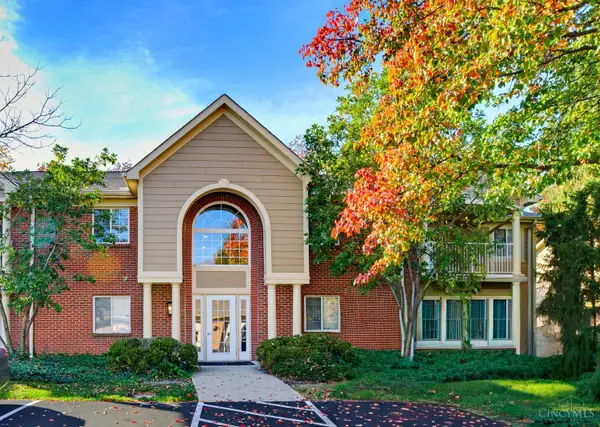 $230,000Active2 beds 2 baths1,012 sq. ft.
7341 Chatham Court #G, West Chester, OH 45069
MLS# 1899018Listed by: PLUM TREE REALTY - New
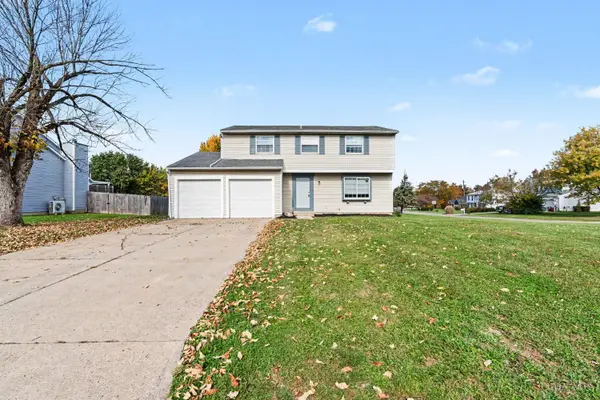 $349,900Active4 beds 3 baths1,769 sq. ft.
6532 Coachlight Way, West Chester, OH 45069
MLS# 1899044Listed by: AROUND TOWN REALTY - New
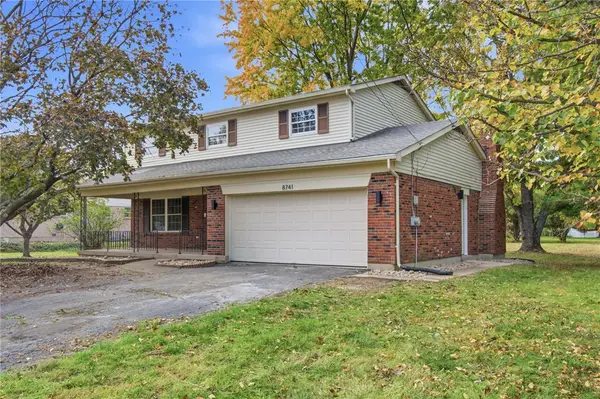 $449,999Active5 beds 3 baths2,596 sq. ft.
8741 Ashbrook Drive, West Chester Twp, OH 45069
MLS# 972345Listed by: KELLER WILLIAMS COMMUNITY PART - New
 $250,000Active3 beds 2 baths1,730 sq. ft.
8085 Timbertree Way, West Chester, OH 45069
MLS# 1898918Listed by: COMEY & SHEPHERD - New
 $150,000Active2 beds 2 baths970 sq. ft.
9506 Woodland Hills Drive, West Chester, OH 45011
MLS# 1898430Listed by: SIBCY CLINE, INC. - New
 $429,900Active3 beds 4 baths2,465 sq. ft.
7687 Christine Avenue, West Chester, OH 45241
MLS# 1898757Listed by: ERA REAL SOLUTIONS REALTY. LLC - New
 $399,000Active3 beds 3 baths1,694 sq. ft.
8045 Saddle Court, West Chester, OH 45069
MLS# 1898044Listed by: EXP REALTY - New
 $559,900Active3 beds 3 baths
7242 Otley Drive #37701, West Chester, OH 45069
MLS# 1898679Listed by: HMS REAL ESTATE


Protect your home and budget from life's surprises with an Assurant Home Warranty, backed by a partner that supports you through every step of homeownership. Explore Plans.
©2026 Century 21 Real Estate LLC. All rights reserved. CENTURY 21®, the CENTURY 21 Logo and C21® are service marks owned by Century 21 Real Estate LLC. Century 21 Real Estate LLC fully supports the principles of the Fair Housing Act and the Equal Opportunity Act. Each office is independently owned and operated. Listing information is deemed reliable but not guaranteed accurate.