
4333 N Observatory Street, West Chester, OH 45069
Local realty services provided by:CENTURY 21 The Gene Group
Listed by: beth brown ciul
Office: exp realty216-242-2322
MLS#:1893681
Source:OH_CINCY
Price summary
- Price:$2,125,000
- Price per sq. ft.:$267.36
- Monthly HOA dues:$205
About this home
Experience elevated luxury in this exceptional 4-bedroom, 4-bath one-of-a-kind home, commanding breathtaking panoramic views across Butler County. Sophisticated interiors blend timeless elegance with modern refinement, creating an impressive setting for everyday living and gracious and sophisticated entertaining. The beautifully updated kitchen showcases designer finishes, premium appliances, custom cabinetry and generous preparation space. Expansive, light-filled living areas flow seamlessly into a spectacular outdoor oasis featuring a resort-style pool, private grotto and exceptional spaces for dining, lounging and entertaining. Thoughtfully designed to celebrate its remarkable setting, this extraordinary property offers the ultimate combination of refined interiors, resort-inspired amenities and unforgettable indoor-outdoor living. This home has it all and you will want to to explore every aspect of this stunning home. Per seller home is approximately 9,000 square feet.
Contact an agent
Home facts
- Year built:2004
- Subdivision & Development:Treillage
- Listing ID #:1893681
- Added:39 day(s) ago
- Updated:October 23, 2026 at 02:34 PM
Rooms and interior
- Bedrooms:4
- Total bathrooms:4
- Full bathrooms:3
- Half bathrooms:1
- Rooms Total:15
- Kitchen Description:Dishwasher, Eat-In, Garbage Disposal, Gourmet, Island, Laminate Floor, Microwave, Oven/Range, Pantry, Quartz Counters, Refrigerator, Walkout, Wine Cooler, Wood Cabinets
- Bedroom Description:Bath Adjoins, Dressing Area, Fireplace, Sitting Room, Walk-in Closet, Walkout, Wall-to-Wall Carpet
- Basement Description:Full, Walkout
- Living area:7,948 sq. ft.
Heating and cooling
- Cooling:Ceiling Fans, Central Air
- Heating:Forced Air, Gas
Structure and exterior
- Roof:Shingle
- Year built:2004
- Building area:7,948 sq. ft.
- Lot area:1.7 Acres
- Lot Features:Cul-De-Sac
- Architectural Style:Contemporary/Modern
- Construction Materials:Brick, Stone, Stucco
- Exterior Features:Patio, Yard Lights
- Foundation Description:Poured
- Levels:2 Story
Utilities
- Water:Public
- Sewer:Public Sewer
Finances and disclosures
- Price:$2,125,000
- Price per sq. ft.:$267.36
Features and amenities
- Appliances:Dishwasher, Garbage Disposal, Microwave, Oven/Range, Refrigerator, Wine Cooler
- Amenities:9Ft + Ceiling, Elevator, Vaulted Ceiling
- Pool features:In-Ground
Parking
- Parking description:Driveway
- Garage:Yes
- Garage spaces:3
 Information deemed reliable but not guaranteed. The data relating to real estate for sale on this web site comes in part from the Broker Reciprocity program of the Multiple Listing Service of Greater Cincinnati. Real estate listings held by brokerage firms other than CENTURY 21 The Gene Group are marked with the Broker Reciprocity™ logo (the small house as shown to the left) and detailed information about them includes the name of the listing brokers. 2026, MLS of Greater Cincinnati, Inc. All rights reserved.
New listings near 4333 N Observatory Street
- New
 $179,000Active2 beds 2 baths1,144 sq. ft.
7636 Shawnee Lane #101, West Chester, OH 45069
MLS# 1898013Listed by: COLDWELL BANKER REALTY - New
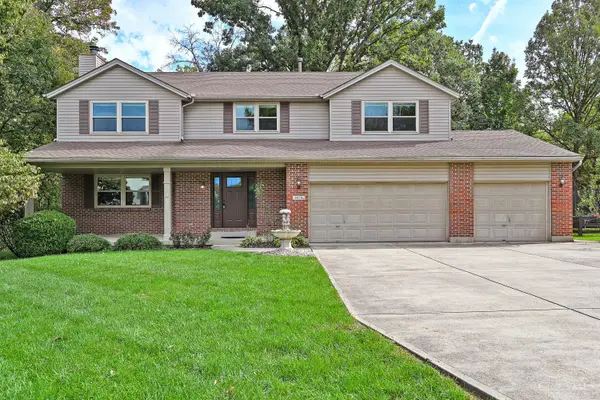 $469,900Active4 beds 4 baths2,528 sq. ft.
6054 Dunmore Drive, West Chester, OH 45069
MLS# 1897902Listed by: COMEY & SHEPHERD - New
 $350,000Active3 beds 3 baths1,716 sq. ft.
7907 Kingsgate, West Chester, OH 45069
MLS# 1897835Listed by: SIBCY CLINE, INC. - New
 $219,900Active2 beds 3 baths1,510 sq. ft.
7420 Timberview Drive #8, West Chester, OH 45241
MLS# 1898059Listed by: JOSEPH WALTER REALTY, LLC - New
 $588,900Active4 beds 3 baths3,308 sq. ft.
8237 Eagle Ridge Drive, Beckett Ridge, OH 45069
MLS# 1897864Listed by: PLUM TREE REALTY - New
 $377,000Active3 beds 3 baths1,457 sq. ft.
7263 Grandpoint Drive #33, West Chester, OH 45069
MLS# 1897856Listed by: NEW ADVANTAGE, LTD - New
 $378,000Active3 beds 3 baths1,457 sq. ft.
7261 Grandpoint Drive #32, West Chester, OH 45069
MLS# 1897861Listed by: NEW ADVANTAGE, LTD - New
 $199,900Active2 beds 2 baths1,350 sq. ft.
5254 Pros Drive, West Chester, OH 45069
MLS# 1897769Listed by: RE/MAX PREFERRED GROUP - New
 $185,000Active3 beds 3 baths1,080 sq. ft.
5340 Pros Drive, West Chester, OH 45069
MLS# 1897340Listed by: REDFIN CORPORATION - New
 $339,900Active4 beds 3 baths1,944 sq. ft.
7150 Cherrywood Lane, West Chester, OH 45069
MLS# 1897615Listed by: COMBS GROUP DC REALTY


Protect your home and budget from life's surprises with an Assurant Home Warranty, backed by a partner that supports you through every step of homeownership. Explore Plans.
©2026 Century 21 Real Estate LLC. All rights reserved. CENTURY 21®, the CENTURY 21 Logo and C21® are service marks owned by Century 21 Real Estate LLC. Century 21 Real Estate LLC fully supports the principles of the Fair Housing Act and the Equal Opportunity Act. Each office is independently owned and operated. Listing information is deemed reliable but not guaranteed accurate.