
6418 Lakota Trail Drive, West Chester, OH 45069
Local realty services provided by:CENTURY 21 The Gene Group
6418 Lakota Trail Drive,West Chester, OH 45069
$546,000
- 4 Beds
- 4 Baths
- 2,921 sq. ft.
- Single family
- Active
Listed by: nicholas huscroft
Office: chosen real estate group330-249-3499
MLS#:1882154
Source:OH_CINCY
Price summary
- Price:$546,000
- Price per sq. ft.:$186.92
- Monthly HOA dues:$62.5
About this home
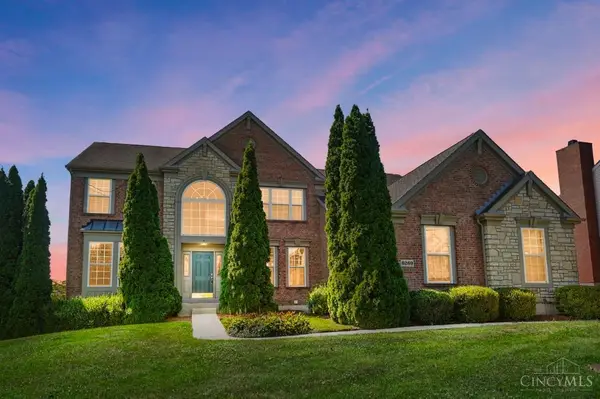
Back on the market at no fault of the seller! Don't miss the chance to own a beautifully updated 3,000 sq. ft. home in the highly sought-after Lakota School District. This move-in-ready home features a remodeled kitchen with a large eat-in island, new appliances, renovated bathrooms, a newly finished basement complete with a wet bar and half bath, fresh paint, new carpet, updated lighting, hardwood floors, updated staircase. Outside, enjoy the expanded driveway, new split-rail fence, privacy landscape, a bonfire pit, and a new 16' x 16' patioperfect for entertaining or relaxing. Located in a desirable pool community, this home offers generous living space and exceptional value with major mechanical updates already completed for added peace of mind and energy efficiency, including a new roof (2025), new furnace (2025), main water line replacement (2022), AC (2019), new windows and entry doors (2019). A recent professional appraisal valued the home above the current asking price!
Contact an agent
Home facts
- Year built:1993
- Listing ID #:1882154
- Added:56 day(s) ago
- Updated:August 03, 2026 at 02:23 PM
Rooms and interior
- Bedrooms:4
- Total bathrooms:4
- Full bathrooms:2
- Half bathrooms:2
- Rooms Total:9
- Bedroom Description:Wall-to-Wall Carpet
- Basement Description:Finished, Laminate Floor, Partial
- Living area:2,921 sq. ft.
Heating and cooling
- Cooling:Central Air
- Heating:Gas
Structure and exterior
- Roof:Shingle
- Year built:1993
- Building area:2,921 sq. ft.
- Lot area:0.3 Acres
- Architectural Style:Traditional
- Construction Materials:Aluminum Siding, Brick
- Foundation Description:Poured
- Levels:2 Story
Utilities
- Water:Public
- Sewer:Public Sewer
Finances and disclosures
- Price:$546,000
- Price per sq. ft.:$186.92
Parking
- Garage:Yes
- Garage spaces:2
 Information deemed reliable but not guaranteed. The data relating to real estate for sale on this web site comes in part from the Broker Reciprocity program of the Multiple Listing Service of Greater Cincinnati. Real estate listings held by brokerage firms other than CENTURY 21 The Gene Group are marked with the Broker Reciprocity™ logo (the small house as shown to the left) and detailed information about them includes the name of the listing brokers. 2026, MLS of Greater Cincinnati, Inc. All rights reserved.
New listings near 6418 Lakota Trail Drive
- New
 $719,900Active4 beds 4 baths3,924 sq. ft.
6269 Hedgerow Drive, West Chester, OH 45069
MLS# 1888621Listed by: COMEY & SHEPHERD - New
 $525,000Active4 beds 3 baths2,910 sq. ft.
8293 Paddington Court, West Chester, OH 45069
MLS# 1886297Listed by: KELLER WILLIAMS PINNACLE GROUP - New
 $474,900Active3 beds 3 baths2,254 sq. ft.
5822 Forge Bridge Drive, West Chester, OH 45069
MLS# 1888666Listed by: LOHMILLER REAL ESTATE - New
 $349,400Active3 beds 2 baths1,768 sq. ft.
8259 Ravenwood Way, West Chester, OH 45069
MLS# 1888418Listed by: RELOCATION PLANNERS - New
 $450,000Active4 beds 4 baths2,731 sq. ft.
4351 Lighthouse Lane, West Chester, OH 45069
MLS# 1888744Listed by: REDFIN CORPORATION  $545,000Pending4 beds 3 baths2,884 sq. ft.
8255 Lake Shore Drive, West Chester, OH 45069
MLS# 1888272Listed by: COMEY & SHEPHERD- New
 $199,900Active2 beds 2 baths1,344 sq. ft.
4908 Columbia Circle, West Chester, OH 45011
MLS# 1887843Listed by: COLDWELL BANKER REALTY  $230,000Pending3 beds 2 baths1,444 sq. ft.
7506 Shawnee Lane #369, West Chester, OH 45069
MLS# 1888397Listed by: PLUM TREE REALTY- New
 $514,900Active4 beds 4 baths2,196 sq. ft.
7241 Otley Drive, West Chester, OH 45069
MLS# 1888351Listed by: COMEY & SHEPHERD - New
 $617,500Active4 beds 4 baths2,921 sq. ft.
7425 Tepperwood Drive, West Chester, OH 45069
MLS# 1888485Listed by: COMEY & SHEPHERD


Protect your home and budget from life's surprises with an Assurant Home Warranty, backed by a partner that supports you through every step of homeownership. Explore Plans.
©2026 Century 21 Real Estate LLC. All rights reserved. CENTURY 21®, the CENTURY 21 Logo and C21® are service marks owned by Century 21 Real Estate LLC. Century 21 Real Estate LLC fully supports the principles of the Fair Housing Act and the Equal Opportunity Act. Each office is independently owned and operated. Listing information is deemed reliable but not guaranteed accurate.