
7044 Driftwood Lane, West Chester, OH 45241
Local realty services provided by:CENTURY 21 The Gene Group
7044 Driftwood Lane,West Chester, OH 45241
$474,900
- 4 Beds
- 3 Baths
- 2,466 sq. ft.
- Single family
- Pending
Listed by: matthew dill, scot c. avery
Office: huff realty513-644-4833
MLS#:1894586
Source:OH_CINCY
Price summary
- Price:$474,900
- Price per sq. ft.:$192.58
- Monthly HOA dues:$3.33
About this home
Beautiful 4-bdrm 2-story situated on a large, flat, wooded lot in desirable Rolling Knoll of West Chester! Beautifully refinished hrdwd flrs flow throughout the 1st flr, including a spacious family rm filled with natural light & a private, formal dining rm featuring wainscoting & crown molding. Kitchen offers 42 cabinetry, SS app & a center island before opening to an incredibly unique breakfast rm & great rm with a towering 2-story addition featuring a shiplap ceiling & exposed brick. Walls of windows fill the space w/natural light while creating a beautiful connection to the backyard. Step outside to the Trex deck overlooking a large, private & level backyard w/a wooded backdrop. Rolling Knolls is known for its beautiful rolling hills, mature trees & strong sense of community, with the nearby member-owned Windwood Swim & Tennis Club offering swimming, tennis, pickleball & seasonal social events through a separate Membership. Conveniently situated between I-75 & I-71.
Contact an agent
Home facts
- Year built:1977
- Subdivision & Development:Rolling Knolls
- Listing ID #:1894586
- Added:32 day(s) ago
- Updated:October 25, 2026 at 07:40 AM
Rooms and interior
- Bedrooms:4
- Total bathrooms:3
- Full bathrooms:2
- Half bathrooms:1
- Rooms Total:10
- Dining Description:French Doors, Window Treatment, Wood Floor
- Kitchen Description:Counter Bar, Dishwasher, Eat-In, Garbage Disposal, Oven/Range, Pantry, Tile Floor, Wood Cabinets
- Bedroom Description:Bath Adjoins, Walk-in Closet, Wall-to-Wall Carpet
- Basement Description:Full, Unfinished
- Living area:2,466 sq. ft.
Heating and cooling
- Cooling:Ceiling Fans, Central Air
- Heating:Forced Air, Gas
Structure and exterior
- Roof:Shingle
- Year built:1977
- Building area:2,466 sq. ft.
- Lot area:0.73 Acres
- Lot Features:Cul-De-Sac, Wooded
- Architectural Style:Traditional
- Construction Materials:Brick
- Exterior Features:Deck
- Foundation Description:Poured
- Levels:2 Story
Utilities
- Water:Public
- Sewer:Public Sewer
Finances and disclosures
- Price:$474,900
- Price per sq. ft.:$192.58
Features and amenities
- Appliances:Dishwasher, Garbage Disposal, Oven/Range
- Amenities:9Ft + Ceiling, Cathedral Ceiling, Crown Molding, French Doors, Multi Panel Doors, Vaulted Ceiling
Parking
- Parking description:Driveway
- Garage:Yes
- Garage spaces:2
 Information deemed reliable but not guaranteed. The data relating to real estate for sale on this web site comes in part from the Broker Reciprocity program of the Multiple Listing Service of Greater Cincinnati. Real estate listings held by brokerage firms other than CENTURY 21 The Gene Group are marked with the Broker Reciprocity™ logo (the small house as shown to the left) and detailed information about them includes the name of the listing brokers. 2026, MLS of Greater Cincinnati, Inc. All rights reserved.
New listings near 7044 Driftwood Lane
- New
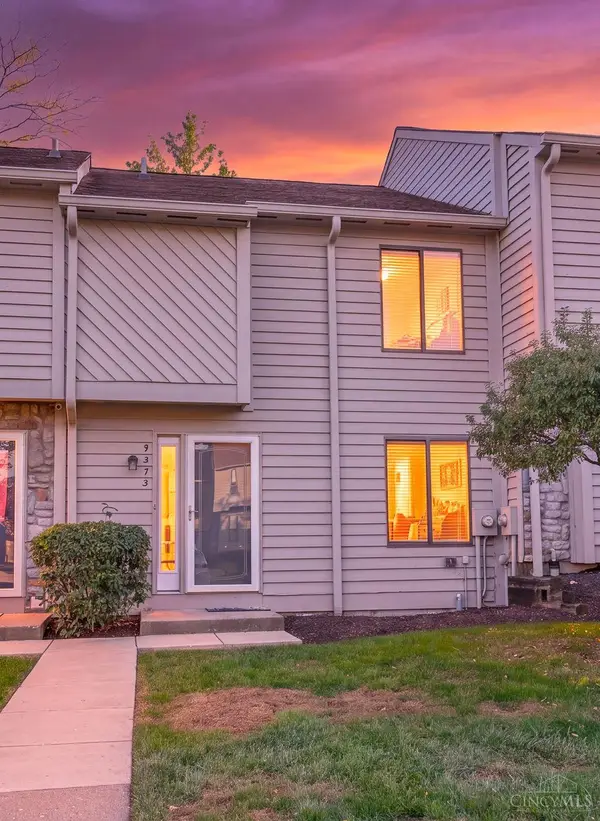 $235,900Active2 beds 3 baths1,296 sq. ft.
9473 Colegate Way #XXXX, West Chester, OH 45011
MLS# 1898325Listed by: REINVEST CONSULTANTS, LLC - New
 $279,900Active3 beds 2 baths1,917 sq. ft.
5340 Windbrook Trail, West Chester Twp, OH 45069
MLS# 971791Listed by: COMEY & SHEPHERD REALTORS - New
 $179,000Active2 beds 2 baths1,144 sq. ft.
7636 Shawnee Lane #101, West Chester, OH 45069
MLS# 1898013Listed by: COLDWELL BANKER REALTY - New
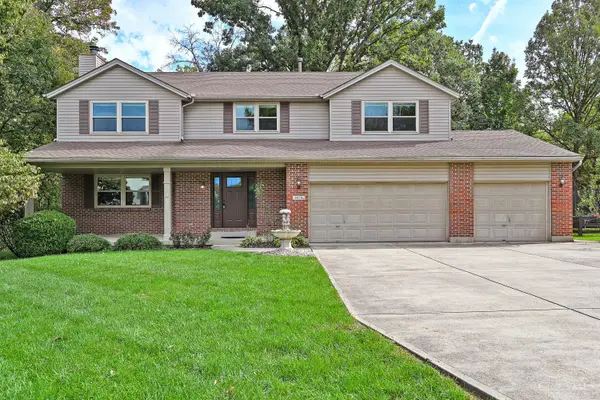 $469,900Active4 beds 4 baths2,528 sq. ft.
6054 Dunmore Drive, West Chester, OH 45069
MLS# 1897902Listed by: COMEY & SHEPHERD - New
 $350,000Active3 beds 3 baths1,716 sq. ft.
7907 Kingsgate, West Chester, OH 45069
MLS# 1897835Listed by: SIBCY CLINE, INC. - New
 $219,900Active2 beds 3 baths1,510 sq. ft.
7420 Timberview Drive #8, West Chester, OH 45241
MLS# 1898059Listed by: JOSEPH WALTER REALTY, LLC - New
 $588,900Active4 beds 3 baths3,308 sq. ft.
8237 Eagle Ridge Drive, Beckett Ridge, OH 45069
MLS# 1897864Listed by: PLUM TREE REALTY - New
 $377,000Active3 beds 3 baths1,457 sq. ft.
7263 Grandpoint Drive #33, West Chester, OH 45069
MLS# 1897856Listed by: NEW ADVANTAGE, LTD - New
 $378,000Active3 beds 3 baths1,457 sq. ft.
7261 Grandpoint Drive #32, West Chester, OH 45069
MLS# 1897861Listed by: NEW ADVANTAGE, LTD - New
 $199,900Active2 beds 2 baths1,350 sq. ft.
5254 Pros Drive, West Chester, OH 45069
MLS# 1897769Listed by: RE/MAX PREFERRED GROUP


Protect your home and budget from life's surprises with an Assurant Home Warranty, backed by a partner that supports you through every step of homeownership. Explore Plans.
©2026 Century 21 Real Estate LLC. All rights reserved. CENTURY 21®, the CENTURY 21 Logo and C21® are service marks owned by Century 21 Real Estate LLC. Century 21 Real Estate LLC fully supports the principles of the Fair Housing Act and the Equal Opportunity Act. Each office is independently owned and operated. Listing information is deemed reliable but not guaranteed accurate.