
7524 Easton Court #59, West Chester, OH 45069
Local realty services provided by:CENTURY 21 The Gene Group
7524 Easton Court #59,West Chester, OH 45069
$239,900
- 2 Beds
- 3 Baths
- 1,265 sq. ft.
- Condominium
- Active
Listed by: nickolas welage, gloria m welage
Office: plum tree realty513-443-5060
MLS#:1893045
Source:OH_CINCY
Price summary
- Price:$239,900
- Price per sq. ft.:$189.64
- Monthly HOA dues:$377
About this home
End unit, 2 bedrooms + loft and basement option, 3 full baths, first-floor primary and beautifully updated! This townehouse has it all! Step inside to an updated kitchen and baths, a sought-after first-floor primary suite, and a first-floor study perfect for a home office or flex space. The finished lower level adds even more room to relax, entertain or spread out. Enjoy the added privacy and natural light of an end unit, plus two assigned parking spaces. Updated, spacious and low-maintenance move right in and enjoy!
Contact an agent
Home facts
- Year built:1984
- Listing ID #:1893045
- Added:1 day(s) ago
- Updated:September 18, 2026 at 10:45 AM
Rooms and interior
- Bedrooms:2
- Total bathrooms:3
- Full bathrooms:3
- Rooms Total:8
- Dining Description:Chair Rail, Chandelier, WW Carpet
- Kitchen Description:Dishwasher, Garbage Disposal, Oven/Range, Refrigerator, Vinyl Floor, Wood Cabinets
- Bedroom Description:Bath Adjoins, Walk-in Closet, Wall-to-Wall Carpet
- Basement Description:Partial
- Living area:1,265 sq. ft.
Heating and cooling
- Cooling:Ceiling Fans, Central Air
- Heating:Electric, Heat Pump
Structure and exterior
- Roof:Shingle
- Year built:1984
- Building area:1,265 sq. ft.
- Lot area:0.02 Acres
- Architectural Style:Traditional
- Construction Materials:Wood Siding
- Exterior Features:Deck, Porch, Tennis Court
- Foundation Description:Poured
- Levels:2 Story
Utilities
- Water:Public
- Sewer:Public Sewer
Finances and disclosures
- Price:$239,900
- Price per sq. ft.:$189.64
Features and amenities
- Appliances:Dishwasher, Garbage Disposal, Oven/Range, Refrigerator
- Amenities:Crown Molding, French Doors, Natural Woodwork, Vaulted Ceiling
Parking
- Parking description:2 Assigned
 Information deemed reliable but not guaranteed. The data relating to real estate for sale on this web site comes in part from the Broker Reciprocity program of the Multiple Listing Service of Greater Cincinnati. Real estate listings held by brokerage firms other than CENTURY 21 The Gene Group are marked with the Broker Reciprocity™ logo (the small house as shown to the left) and detailed information about them includes the name of the listing brokers. 2026, MLS of Greater Cincinnati, Inc. All rights reserved.
New listings near 7524 Easton Court #59
- New
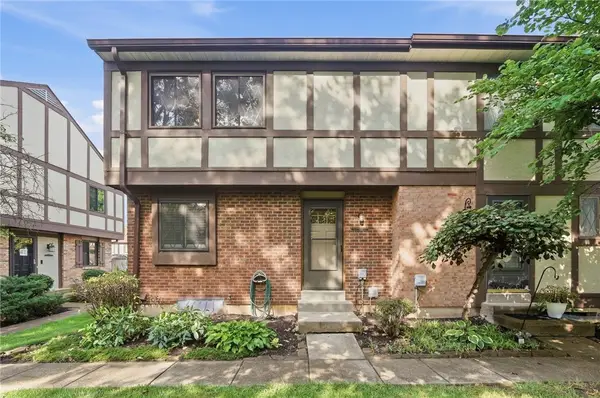 $190,000Active3 beds 3 baths1,408 sq. ft.
7618 Thames Court #308, West Chester, OH 45069
MLS# 969130Listed by: GLASSHOUSE REALTY GROUP - New
 $159,000Active2 beds 1 baths
5064 Queenswood Court, West Chester, OH 45011
MLS# 1894204Listed by: GLASSHOUSE REALTY GROUP - New
 $499,000Active5 beds 4 baths2,596 sq. ft.
7251 Sundance Circle, West Chester, OH 45069
MLS# 1894270Listed by: COMEY & SHEPHERD - New
 $199,999Active2 beds 2 baths1,367 sq. ft.
8062 Mill Rock Road #15B, West Chester, OH 45069
MLS# 1894241Listed by: E-MERGE REAL ESTATE VICTORY - New
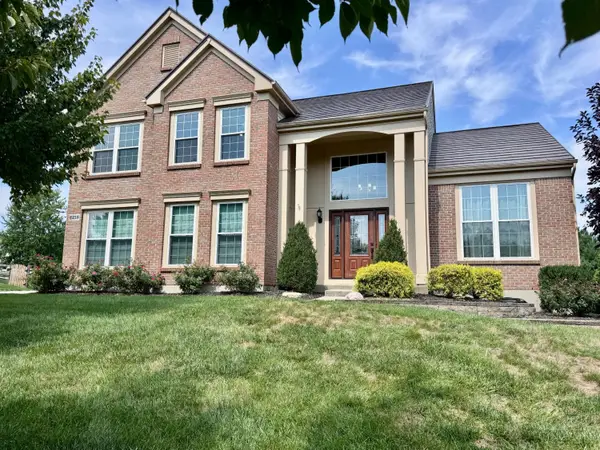 $550,000Active4 beds 4 baths2,424 sq. ft.
6218 Hedgerow Drive, West Chester, OH 45069
MLS# 1894150Listed by: WWW.WEBMLS.NET - New
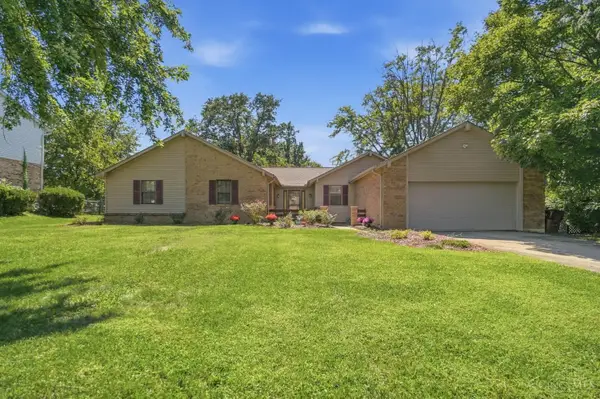 $439,900Active4 beds 3 baths2,274 sq. ft.
7321 Jean Drive, West Chester, OH 45069
MLS# 1894162Listed by: COLDWELL BANKER REALTY - New
 $165,000Active2 beds 2 baths1,010 sq. ft.
9473 Woodland Hills Drive, West Chester, OH 45011
MLS# 1893811Listed by: EXP REALTY - New
 $450,000Active4 beds 4 baths
7363 Timbernoll, West Chester, OH 45069
MLS# 968945Listed by: SIBCY CLINE INC. - New
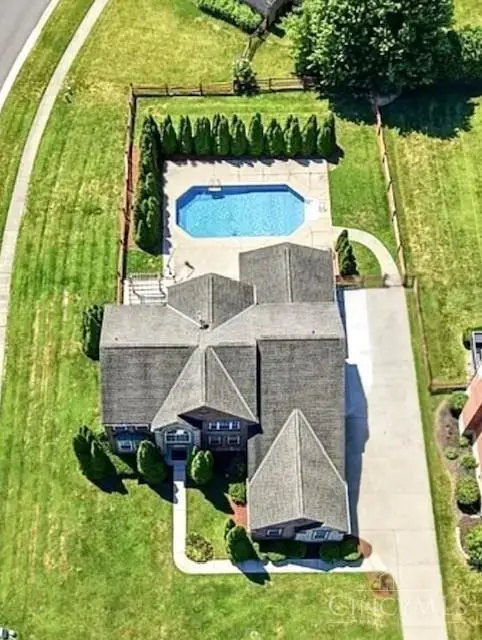 $684,900Active4 beds 4 baths3,924 sq. ft.
6269 Hedgerow Drive, West Chester, OH 45069
MLS# 1893847Listed by: COMEY & SHEPHERD


Protect your home and budget from life's surprises with an Assurant Home Warranty, backed by a partner that supports you through every step of homeownership. Explore Plans.
©2026 Century 21 Real Estate LLC. All rights reserved. CENTURY 21®, the CENTURY 21 Logo and C21® are service marks owned by Century 21 Real Estate LLC. Century 21 Real Estate LLC fully supports the principles of the Fair Housing Act and the Equal Opportunity Act. Each office is independently owned and operated. Listing information is deemed reliable but not guaranteed accurate.