
8407 Arbor Lane, West Chester, OH 45069
Local realty services provided by:CENTURY 21 HomeStar
8407 Arbor Lane,West Chester, OH 45069
$364,900
- 2 Beds
- 2 Baths
- 1,642 sq. ft.
- Condominium
- Active
Listed by: kimberly simon
Office: comey & shepherd513-489-2100
MLS#:1889833
Source:OH_CINCY
Price summary
- Price:$364,900
- Price per sq. ft.:$222.23
- Monthly HOA dues:$427
About this home
Rare Find, Immaculate Ranch Condo with NO steps! Move in ready! Multiple Upgrades including Brand New Central Air was installed July 2026. Condo offers an abundance of storage, including huge 2 car attached garage along with attic storage, custom built-in book shelves/cabinets surround the stone gas fireplace in the great room. Kitchen offers granite counter tops with added cabinets, beautiful tile backsplash, all stainless steel appliances, newer oven/range and refrigerator. Both bathrooms have been completely renovated, primary suite has multiple closets, walk-in shower with shower seat, custom tile, double vanities with granite tops and linen closet. Hall bath has custom tile to ceiling, a deep tub for soaking and granite vanity top. Fantastic location with easy access to shopping, interstates, and more! Perfect for downsizing, low-maintenance living. Don't wait schedule your private showing today.
Contact an agent
Home facts
- Year built:1998
- Subdivision & Development:Beckett Meadows
- Listing ID #:1889833
- Added:1 day(s) ago
- Updated:August 08, 2026 at 02:15 PM
Rooms and interior
- Bedrooms:2
- Total bathrooms:2
- Full bathrooms:2
- Rooms Total:5
- Dining Description:Chandelier, Wood Floor
- Kitchen Description:Convection Oven, Dishwasher, Eat-In, Electric Cooktop, Garbage Disposal, Marble/Granite/Slate, Microwave, Oven/Range, Pantry, Refrigerator, Tile Floor, Window Treatment, Wood Cabinets
- Bedroom Description:Bath Adjoins, Dressing Area, Walk-in Closet, Window Treatment
- Living area:1,642 sq. ft.
Heating and cooling
- Cooling:Ceiling Fans, Central Air
- Heating:Forced Air, Gas
Structure and exterior
- Roof:Shingle
- Year built:1998
- Building area:1,642 sq. ft.
- Lot area:0.06 Acres
- Architectural Style:Ranch
- Construction Materials:Brick, Vinyl Siding
- Foundation Description:Slab
- Levels:1 Story
Utilities
- Water:Public
- Sewer:Public Sewer
Finances and disclosures
- Price:$364,900
- Price per sq. ft.:$222.23
Features and amenities
- Appliances:Convection Oven, Dishwasher, Dryer, Electric Cooktop, Garbage Disposal, Microwave, Oven/Range, Refrigerator, Washer
- Laundry features:Dryer, Washer
- Amenities:9Ft + Ceiling, Multi Panel Doors
Parking
- Parking description:Driveway, Off Street
- Garage:Yes
- Garage spaces:1
 Information deemed reliable but not guaranteed. The data relating to real estate for sale on this web site comes in part from the Broker Reciprocity program of the Multiple Listing Service of Greater Cincinnati. Real estate listings held by brokerage firms other than CENTURY 21 HomeStar are marked with the Broker Reciprocity™ logo (the small house as shown to the left) and detailed information about them includes the name of the listing brokers. 2026, MLS of Greater Cincinnati, Inc. All rights reserved. OH_CINCY Member Broker: Anthony Geraci
New listings near 8407 Arbor Lane
- New
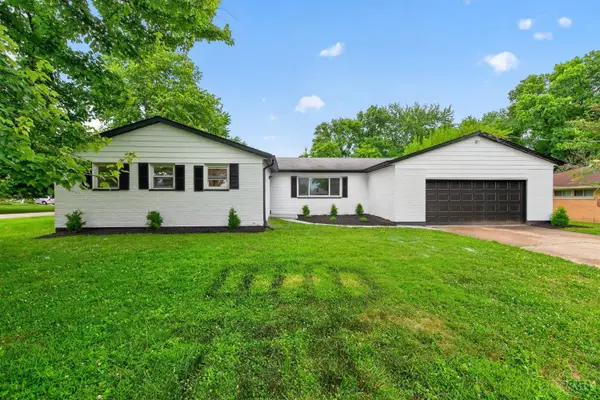 $499,999Active4 beds 3 baths2,779 sq. ft.
7524 Fruitwood Drive, West Chester, OH 45069
MLS# 1889870Listed by: FORTUNE VINE REALTY - New
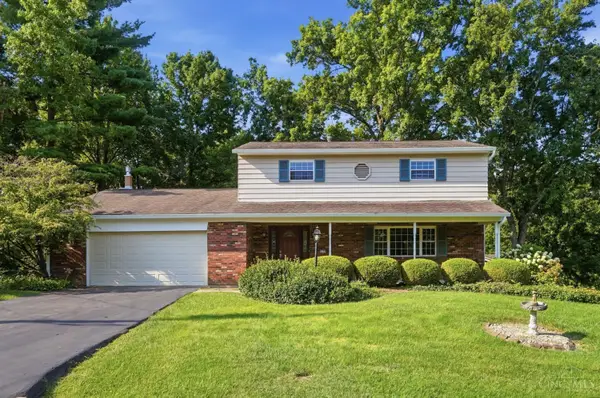 $389,900Active4 beds 3 baths1,904 sq. ft.
9179 Revere Run, West Chester, OH 45069
MLS# 1889628Listed by: KELLER WILLIAMS ADVISORS - New
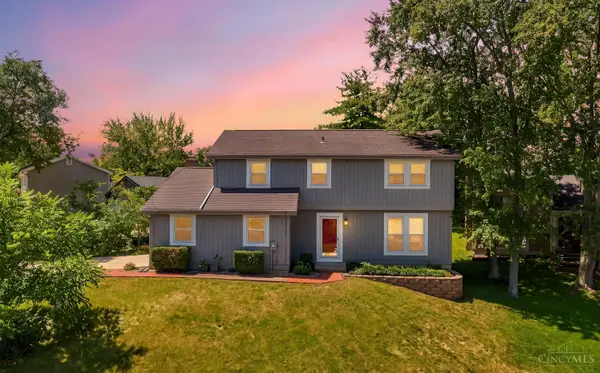 $389,000Active4 beds 3 baths2,486 sq. ft.
8128 Rollingwood Way, West Chester, OH 45069
MLS# 1889738Listed by: REAL OF OHIO - New
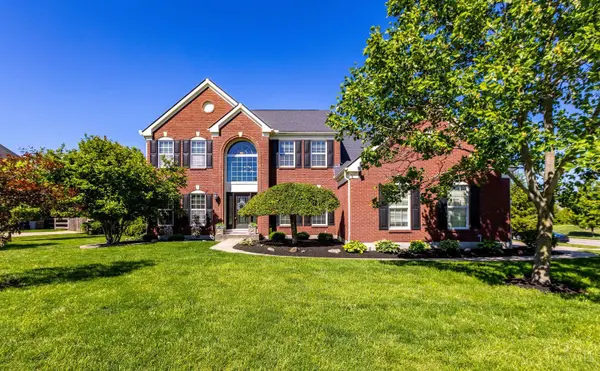 $719,900Active5 beds 5 baths3,323 sq. ft.
7367 Sussex Drive, West Chester, OH 45069
MLS# 1889699Listed by: COLDWELL BANKER REALTY - Open Sun, 12 to 2pmNew
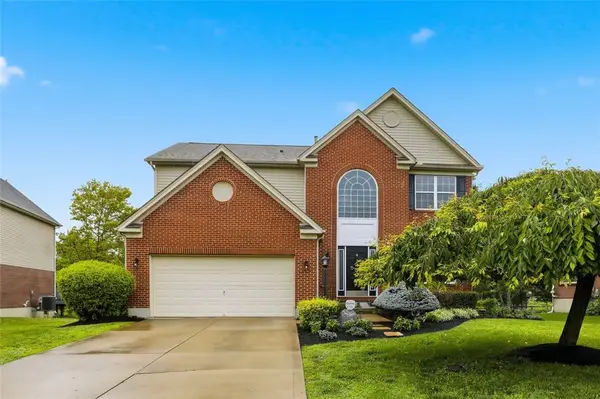 $549,000Active4 beds 4 baths3,059 sq. ft.
8437 Sea Mist Court, West Chester, OH 45069
MLS# 966011Listed by: COLDWELL BANKER REALTY - New
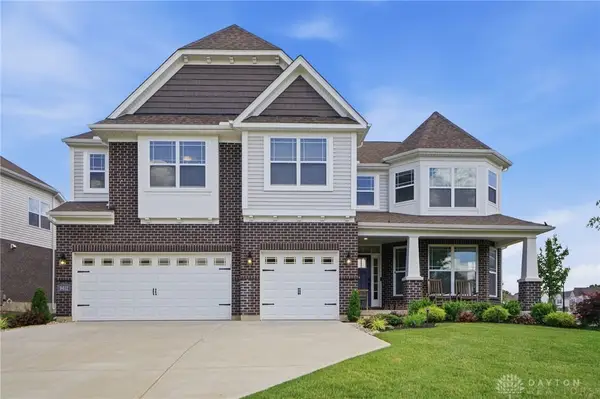 $969,900Active5 beds 5 baths4,946 sq. ft.
9412 Sunstone Drive, West Chester, OH 45241
MLS# 966010Listed by: COLDWELL BANKER REALTY - New
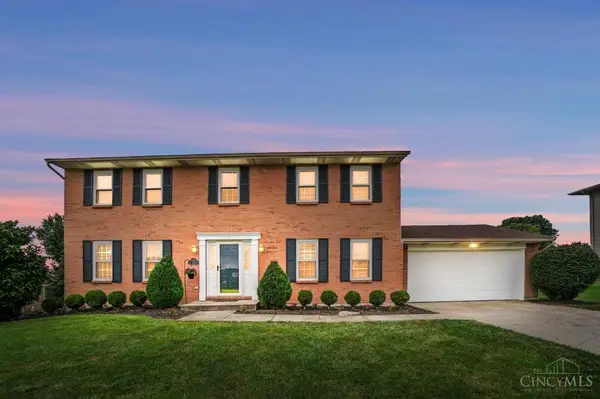 $525,000Active4 beds 4 baths1,968 sq. ft.
7857 Bayer Drive, West Chester, OH 45069
MLS# 1889458Listed by: COMEY & SHEPHERD - New
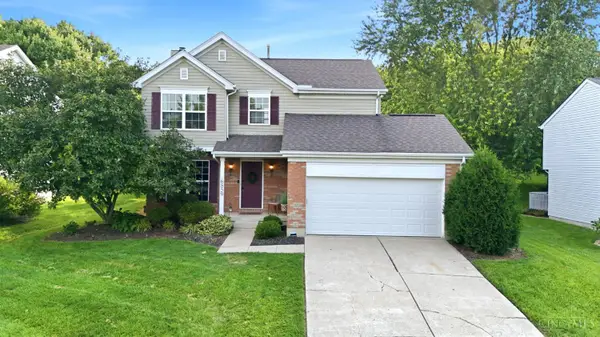 $434,900Active4 beds 4 baths2,317 sq. ft.
6859 Autumn Glen Drive, West Chester, OH 45069
MLS# 1889242Listed by: RE/MAX VICTORY + AFFILIATES 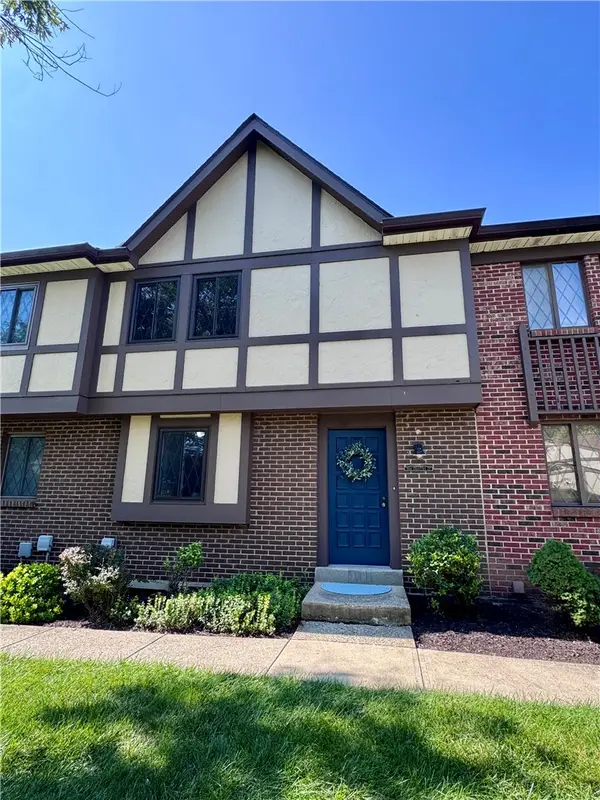 $200,000Pending3 beds 2 baths1,180 sq. ft.
7488 Graystone Court #203, West Chester Twp, OH 45069
MLS# 965954Listed by: WWW.WEBMLS.NET


Protect your home and budget from life's surprises with an Assurant Home Warranty, backed by a partner that supports you through every step of homeownership. Explore Plans.
©2026 Century 21 Real Estate LLC. All rights reserved. CENTURY 21®, the CENTURY 21 Logo and C21® are service marks owned by Century 21 Real Estate LLC. Century 21 Real Estate LLC fully supports the principles of the Fair Housing Act and the Equal Opportunity Act. Each office is independently owned and operated. Listing information is deemed reliable but not guaranteed accurate.