
8128 Rollingwood Way, West Chester, OH 45069
Local realty services provided by:CENTURY 21 DeAnna Realty
8128 Rollingwood Way,West Chester, OH 45069
$389,000
- 4 Beds
- 3 Baths
- 2,486 sq. ft.
- Single family
- Active
Listed by: tatiana nazarova
Office: real of ohio330-807-1303
MLS#:1889738
Source:OH_CINCY
Price summary
- Price:$389,000
- Price per sq. ft.:$156.48
- Monthly HOA dues:$20
About this home
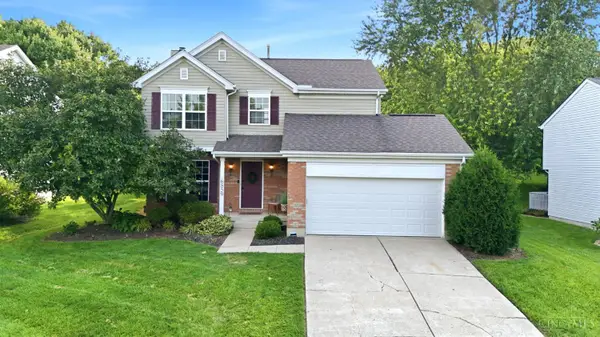
Beautiful 4-bedroom, 2.5-bath home nestled on a quiet cul-de-sac in the heart of West Chester's Rollingwood community. Freshly updated with new carpet and paint throughout, this move-in-ready home offers a bright, inviting atmosphere with abundant natural light. Large kitchen with granite countertops opens to the family room, while dining room and the living room provide plenty of space for gatherings and entertaining. The finished part of the basement adds flexible space ideal for a playroom, home office, or recreation area. Major mechanical: furnace and water heater are 2020. Ideally located just minutes from Beckett Ridge Golf Club, with Freedom Elementary and Lakota Ridge Junior schools pretty much across the street, this home offers exceptional convenience. Quick access to I-75, I-275, and SR-747, along with nearby shopping, dining, parks, and everyday amenities.
Contact an agent
Home facts
- Year built:1979
- Listing ID #:1889738
- Added:1 day(s) ago
- Updated:August 08, 2026 at 02:15 PM
Rooms and interior
- Bedrooms:4
- Total bathrooms:3
- Full bathrooms:2
- Half bathrooms:1
- Rooms Total:9
- Dining Description:Laminate Floor
- Kitchen Description:Island, Laminate Floor, Marble/Granite/Slate
- Bedroom Description:Bath Adjoins, Walk-in Closet, Wall-to-Wall Carpet
- Basement Description:Part Finished, Partial, Wall-to-Wall Carpet
- Living area:2,486 sq. ft.
Heating and cooling
- Cooling:Central Air
- Heating:ENERGY STAR, Electric, Heat Pump
Structure and exterior
- Roof:Shingle
- Year built:1979
- Building area:2,486 sq. ft.
- Architectural Style:Contemporary/Modern
- Construction Materials:Wood Siding
- Foundation Description:Poured
- Levels:2 Story
Utilities
- Water:Public
- Sewer:Public Sewer
Finances and disclosures
- Price:$389,000
- Price per sq. ft.:$156.48
Parking
- Garage:Yes
- Garage spaces:2
 Information deemed reliable but not guaranteed. The data relating to real estate for sale on this web site comes in part from the Broker Reciprocity program of the Multiple Listing Service of Greater Cincinnati. Real estate listings held by brokerage firms other than CENTURY 21 DeAnna Realty are marked with the Broker Reciprocity™ logo (the small house as shown to the left) and detailed information about them includes the name of the listing brokers. 2026, MLS of Greater Cincinnati, Inc. All rights reserved.
New listings near 8128 Rollingwood Way
- New
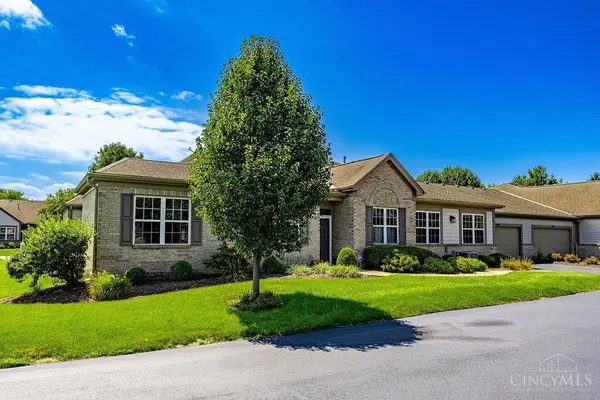 $335,000Active2 beds 2 baths1,863 sq. ft.
8903 Eastwind, West Chester, OH 45069
MLS# 1889773Listed by: COLDWELL BANKER REALTY - New
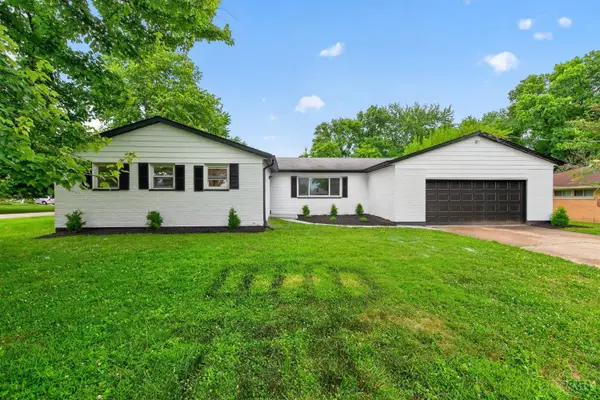 $499,999Active4 beds 3 baths2,779 sq. ft.
7524 Fruitwood Drive, West Chester, OH 45069
MLS# 1889870Listed by: FORTUNE VINE REALTY - New
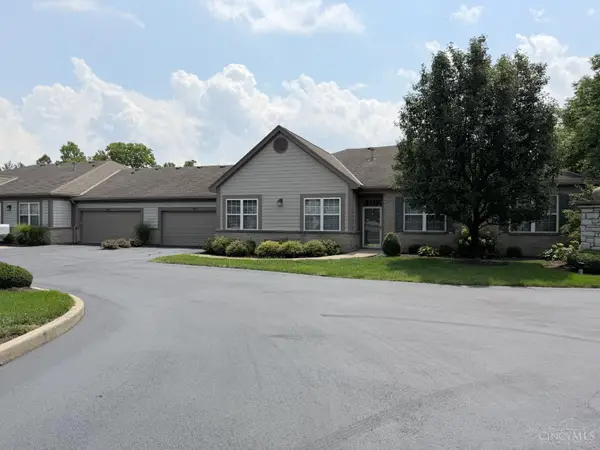 $364,900Active2 beds 2 baths1,642 sq. ft.
8407 Arbor Lane, West Chester, OH 45069
MLS# 1889833Listed by: COMEY & SHEPHERD - New
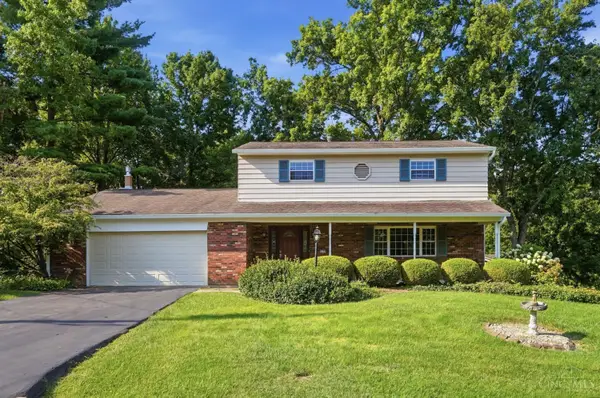 $389,900Active4 beds 3 baths1,904 sq. ft.
9179 Revere Run, West Chester, OH 45069
MLS# 1889628Listed by: KELLER WILLIAMS ADVISORS - New
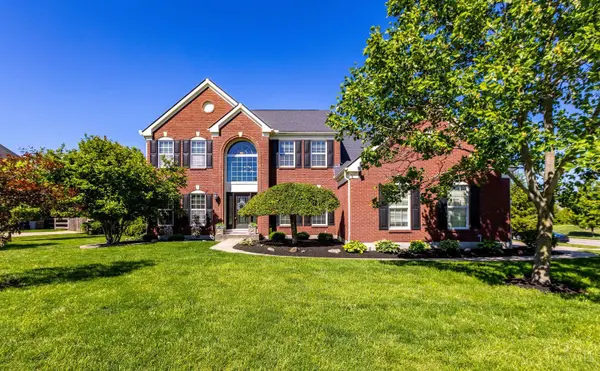 $719,900Active5 beds 5 baths3,323 sq. ft.
7367 Sussex Drive, West Chester, OH 45069
MLS# 1889699Listed by: COLDWELL BANKER REALTY - Open Sun, 12 to 2pmNew
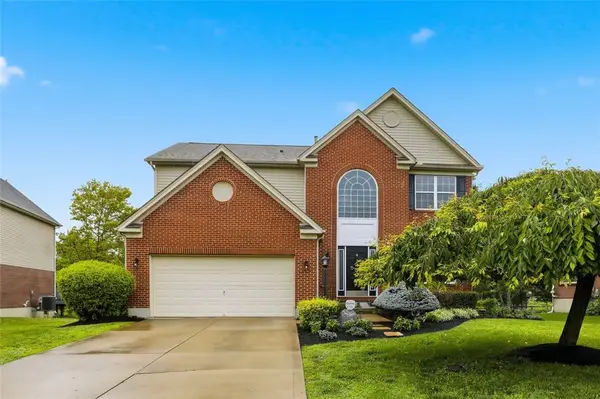 $549,000Active4 beds 4 baths3,059 sq. ft.
8437 Sea Mist Court, West Chester, OH 45069
MLS# 966011Listed by: COLDWELL BANKER REALTY - New
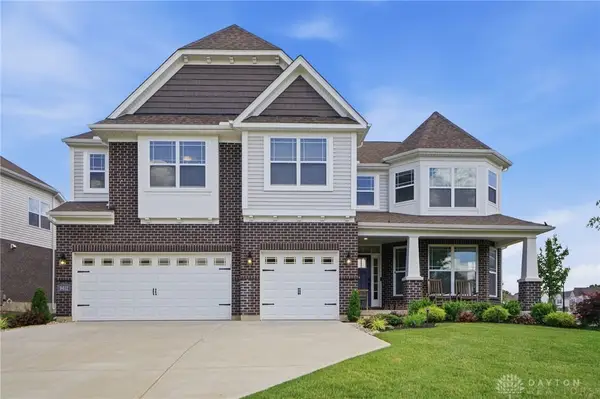 $969,900Active5 beds 5 baths4,946 sq. ft.
9412 Sunstone Drive, West Chester, OH 45241
MLS# 966010Listed by: COLDWELL BANKER REALTY - New
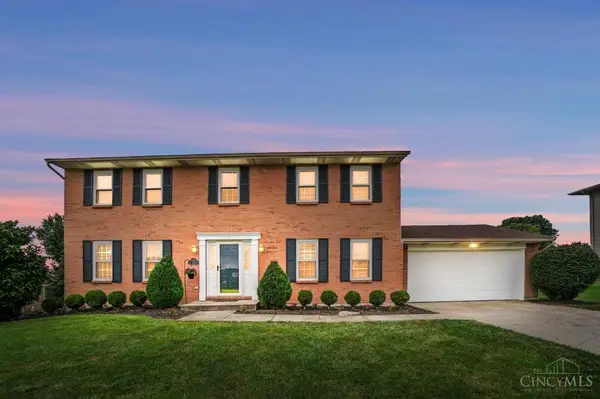 $525,000Active4 beds 4 baths1,968 sq. ft.
7857 Bayer Drive, West Chester, OH 45069
MLS# 1889458Listed by: COMEY & SHEPHERD - New
 $434,900Active4 beds 4 baths2,317 sq. ft.
6859 Autumn Glen Drive, West Chester, OH 45069
MLS# 1889242Listed by: RE/MAX VICTORY + AFFILIATES


Protect your home and budget from life's surprises with an Assurant Home Warranty, backed by a partner that supports you through every step of homeownership. Explore Plans.
©2026 Century 21 Real Estate LLC. All rights reserved. CENTURY 21®, the CENTURY 21 Logo and C21® are service marks owned by Century 21 Real Estate LLC. Century 21 Real Estate LLC fully supports the principles of the Fair Housing Act and the Equal Opportunity Act. Each office is independently owned and operated. Listing information is deemed reliable but not guaranteed accurate.