
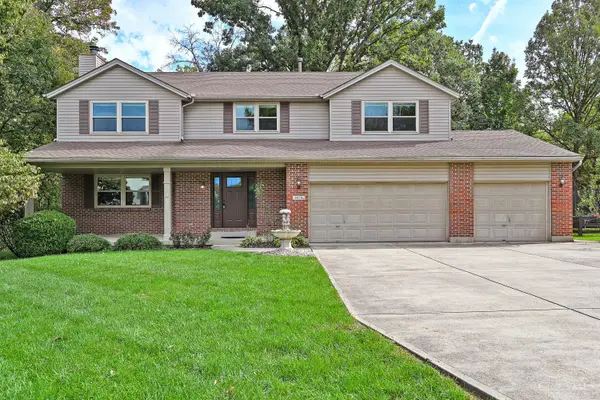
8750 Allencrest Drive, West Chester, OH 45069
Local realty services provided by:CENTURY 21 The Gene Group
8750 Allencrest Drive,West Chester, OH 45069
$509,900
- 4 Beds
- 3 Baths
- 2,086 sq. ft.
- Single family
- Active
Listed by: sandra burkhart-williams, holly r. styrcula
Office: huff realty513-792-3000
MLS#:1897467
Source:OH_CINCY
Price summary
- Price:$509,900
- Price per sq. ft.:$244.44
About this home
Welcome home! This beautifully remodeled 4-bed, 2.5-bath home is completely updated and move-in ready. 1st floor offers a grand 2-story foyer leading to a bright flex room (perfect for a home office or formal dining). The expanded gourmet kitchen boasts new white cabinetry, custom tile backsplash, stainless steel appliances, a massive center island, & a spacious breakfast area. It opens seamlessly to a family room with 9' ceilings, hardwd floors, a cozy fireplace, and walk-out to your new back deck & large backyard.l: F2nd floor features a primary suite with vaulted ceilings & spa-like bath with custom tile & double sinks. Three more generous bedrooms share a stunningly updated hall bath. Lower Level Enjoy a finished rec room with new flooring, plus plenty of storage. Bonus: New windows, carpet, lighting, and plumbing throughout. The roof, HVAC, and tankless hot water heater are all under 5 years old!
Contact an agent
Home facts
- Year built:1989
- Listing ID #:1897467
- Added:7 day(s) ago
- Updated:October 23, 2026 at 02:34 PM
Rooms and interior
- Bedrooms:4
- Total bathrooms:3
- Full bathrooms:2
- Half bathrooms:1
- Rooms Total:9
- Dining Description:Wood Floor
- Kitchen Description:Dishwasher, Eat-In, Island, Microwave, Oven/Range, Quartz Counters, Walkout, Wood Cabinets, Wood Floor
- Bedroom Description:Bath Adjoins, Vaulted Ceiling, Walk-in Closet, Wall-to-Wall Carpet
- Basement Description:Full, Unfinished, Vinyl Floor
- Living area:2,086 sq. ft.
Heating and cooling
- Cooling:Ceiling Fans, Central Air
- Heating:Forced Air, Gas
Structure and exterior
- Roof:Shingle
- Year built:1989
- Building area:2,086 sq. ft.
- Lot area:0.48 Acres
- Lot Features:Cleared, Cul-De-Sac, Level
- Architectural Style:Traditional
- Construction Materials:Brick, Vinyl Siding
- Exterior Features:Deck
- Foundation Description:Poured
- Levels:2 Story
Utilities
- Water:Public
- Sewer:Public Sewer
Finances and disclosures
- Price:$509,900
- Price per sq. ft.:$244.44
Features and amenities
- Appliances:Dishwasher, Microwave, Oven/Range
- Amenities:9Ft + Ceiling, Multi Panel Doors, Vaulted Ceiling
Parking
- Parking description:Driveway, On Street
- Garage:Yes
- Garage spaces:2
 Information deemed reliable but not guaranteed. The data relating to real estate for sale on this web site comes in part from the Broker Reciprocity program of the Multiple Listing Service of Greater Cincinnati. Real estate listings held by brokerage firms other than CENTURY 21 The Gene Group are marked with the Broker Reciprocity™ logo (the small house as shown to the left) and detailed information about them includes the name of the listing brokers. 2026, MLS of Greater Cincinnati, Inc. All rights reserved.
New listings near 8750 Allencrest Drive
- New
 $279,900Active3 beds 2 baths1,917 sq. ft.
5340 Windbrook Trail, West Chester Twp, OH 45069
MLS# 971791Listed by: COMEY & SHEPHERD REALTORS - New
 $179,000Active2 beds 2 baths1,144 sq. ft.
7636 Shawnee Lane #101, West Chester, OH 45069
MLS# 1898013Listed by: COLDWELL BANKER REALTY - New
 $469,900Active4 beds 4 baths2,528 sq. ft.
6054 Dunmore Drive, West Chester, OH 45069
MLS# 1897902Listed by: COMEY & SHEPHERD - New
 $350,000Active3 beds 3 baths1,716 sq. ft.
7907 Kingsgate, West Chester, OH 45069
MLS# 1897835Listed by: SIBCY CLINE, INC. - New
 $219,900Active2 beds 3 baths1,510 sq. ft.
7420 Timberview Drive #8, West Chester, OH 45241
MLS# 1898059Listed by: JOSEPH WALTER REALTY, LLC - New
 $588,900Active4 beds 3 baths3,308 sq. ft.
8237 Eagle Ridge Drive, Beckett Ridge, OH 45069
MLS# 1897864Listed by: PLUM TREE REALTY - New
 $377,000Active3 beds 3 baths1,457 sq. ft.
7263 Grandpoint Drive #33, West Chester, OH 45069
MLS# 1897856Listed by: NEW ADVANTAGE, LTD - New
 $378,000Active3 beds 3 baths1,457 sq. ft.
7261 Grandpoint Drive #32, West Chester, OH 45069
MLS# 1897861Listed by: NEW ADVANTAGE, LTD - New
 $199,900Active2 beds 2 baths1,350 sq. ft.
5254 Pros Drive, West Chester, OH 45069
MLS# 1897769Listed by: RE/MAX PREFERRED GROUP - New
 $185,000Active3 beds 3 baths1,080 sq. ft.
5340 Pros Drive, West Chester, OH 45069
MLS# 1897340Listed by: REDFIN CORPORATION


Protect your home and budget from life's surprises with an Assurant Home Warranty, backed by a partner that supports you through every step of homeownership. Explore Plans.
©2026 Century 21 Real Estate LLC. All rights reserved. CENTURY 21®, the CENTURY 21 Logo and C21® are service marks owned by Century 21 Real Estate LLC. Century 21 Real Estate LLC fully supports the principles of the Fair Housing Act and the Equal Opportunity Act. Each office is independently owned and operated. Listing information is deemed reliable but not guaranteed accurate.