
8913 Yorkshire Drive, West Chester, OH 45069
Local realty services provided by:CENTURY 21 The Gene Group
Listed by: kimberly myers, michelle m vondrell
Office: comey & shepherd513-489-2100
MLS#:1898572
Source:OH_CINCY
Price summary
- Price:$450,000
- Price per sq. ft.:$178.5
About this home
Welcome to this renovated Mid Modern Style 5 BR, 3.5 Bath home - nothing to do but move in! Luxury Vinyl Flooring & new carpet throughout, fresh neutral paint, gorgeous kitchen & upscale lighting! Entire home has been touched through renovation, updates or improvements. Kitchen offers granite, island w/ storage, cooktop w/ stainless vent, built in oven & microwave, lots of quality wood cabinets, expansive workspace, crown molding & views to pool. New wndws '21, HVAC '19, Waterproofing '21, Garage Dr replaced '22, New Siding & Gutters '22, Stamped Patio & Steps '22, Indoor Renovation '22, Covered Patio '22, Kitchen Floor '22, Primary & Hall Baths '24, Main Split AC added to Primary BR '26, EV Outlet in garage '26, Plumbing & HVAC Evaluation '26 & Back & Side Yard Drains, gravel & Sandstone Pavers added. All of this on .46 acres with privacy fence, huge pool with gorgeous landscaping & shed! Enjoy the luxury & serenity from the covered patio! Seller has put $450,000+ into this home!
Contact an agent
Home facts
- Year built:1978
- Listing ID #:1898572
- Added:1 day(s) ago
- Updated:October 28, 2026 at 02:16 PM
Rooms and interior
- Bedrooms:5
- Total bathrooms:4
- Full bathrooms:3
- Half bathrooms:1
- Rooms Total:9
- Kitchen Description:Dishwasher, Eat-In, Electric Cooktop, Garbage Disposal, Gourmet, Island, Marble/Granite/Slate, Microwave, Refrigerator, Walkout, Wood Cabinets
- Bedroom Description:Bath Adjoins
- Basement Description:Partial
- Living area:2,521 sq. ft.
Heating and cooling
- Cooling:Ceiling Fans, Central Air, ENERGY STAR, Mini Split
- Heating:ENERGY STAR, Electric, Forced Air, Heat Pump
Structure and exterior
- Roof:Shingle
- Year built:1978
- Building area:2,521 sq. ft.
- Lot area:0.46 Acres
- Architectural Style:Transitional
- Construction Materials:Brick, Vinyl Siding
- Exterior Features:Covered, Patio
- Foundation Description:Poured
- Levels:Quad-Level
Utilities
- Water:Public
- Sewer:Public Sewer
Finances and disclosures
- Price:$450,000
- Price per sq. ft.:$178.5
Features and amenities
- Appliances:Dishwasher, Electric Cooktop, Garbage Disposal, Microwave, Refrigerator
- Laundry features:Electric Dryer Hookup, Sink
- Amenities:Multi Panel Doors
- Pool features:In-Ground
Parking
- Parking description:Driveway
- Garage:Yes
- Garage spaces:2
 Information deemed reliable but not guaranteed. The data relating to real estate for sale on this web site comes in part from the Broker Reciprocity program of the Multiple Listing Service of Greater Cincinnati. Real estate listings held by brokerage firms other than CENTURY 21 The Gene Group are marked with the Broker Reciprocity™ logo (the small house as shown to the left) and detailed information about them includes the name of the listing brokers. 2026, MLS of Greater Cincinnati, Inc. All rights reserved.
New listings near 8913 Yorkshire Drive
- New
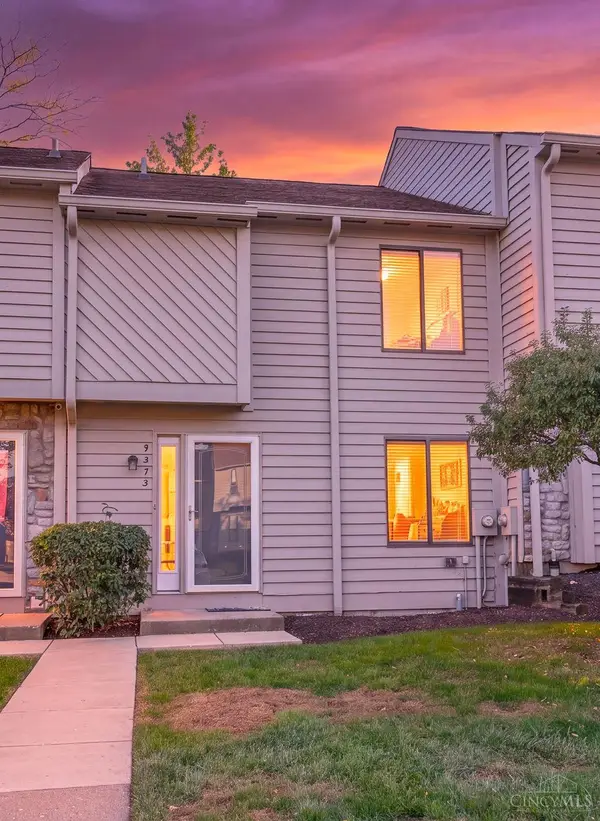 $235,900Active2 beds 3 baths1,296 sq. ft.
9473 Colegate Way, West Chester, OH 45011
MLS# 1898325Listed by: REINVEST CONSULTANTS, LLC - New
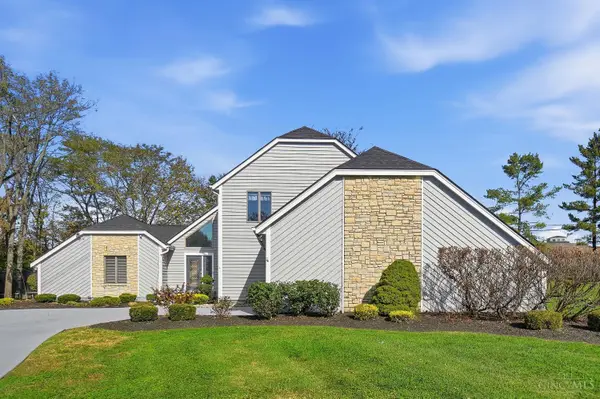 $470,000Active3 beds 4 baths3,527 sq. ft.
7229 W Hartford Court, West Chester, OH 45069
MLS# 1898419Listed by: COMEY & SHEPHERD - New
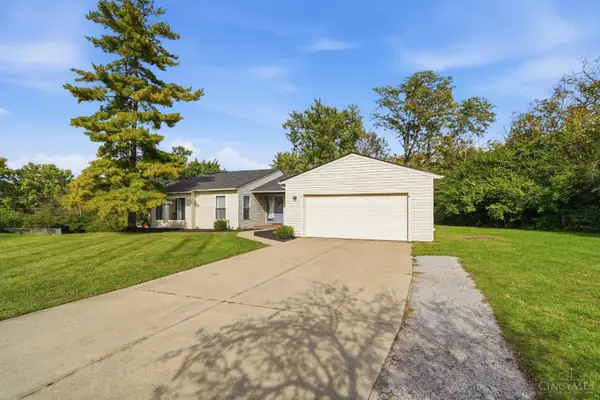 $429,000Active3 beds 3 baths3,299 sq. ft.
7904 Thistlewood Drive, West Chester, OH 45069
MLS# 1898540Listed by: PLUM TREE REALTY - New
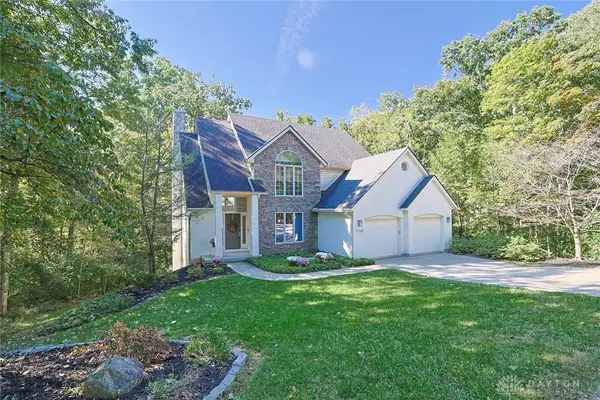 $485,000Active4 beds 4 baths2,294 sq. ft.
5748 Golf Crest Drive, West Chester, OH 45069
MLS# 971979Listed by: SIBCY CLINE INC. - New
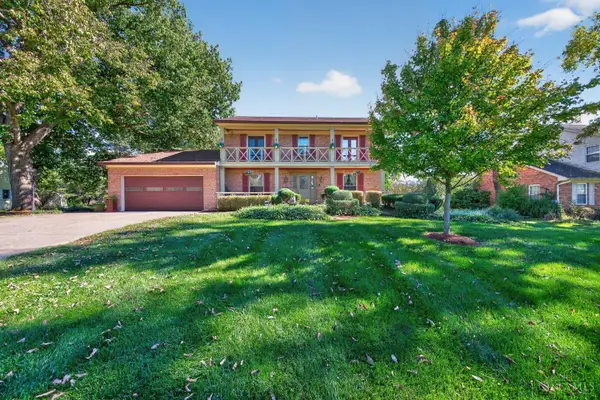 $419,900Active4 beds 3 baths2,496 sq. ft.
9380 Hadley Drive, West Chester, OH 45069
MLS# 1898401Listed by: RE/MAX PREFERRED GROUP - New
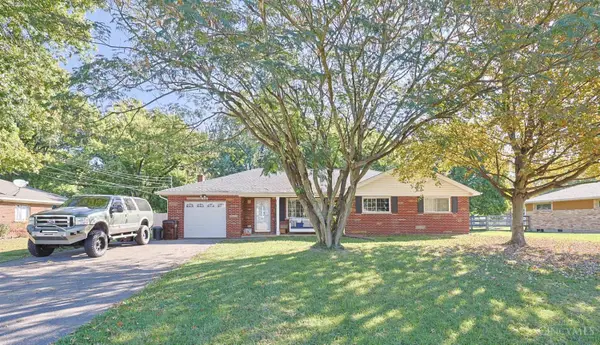 $320,000Active3 beds 2 baths1,485 sq. ft.
7498 Fruitwood Drive, West Chester, OH 45069
MLS# 1898418Listed by: SIBCY CLINE INC. - New
 $349,999Active4 beds 2 baths1,338 sq. ft.
7957 West Chester Road, West Chester, OH 45069
MLS# 1898193Listed by: FORTUNE VINE REALTY - New
 $279,900Active3 beds 2 baths1,917 sq. ft.
5340 Windbrook Trail, West Chester Twp, OH 45069
MLS# 971791Listed by: COMEY & SHEPHERD REALTORS - New
 $179,000Active2 beds 2 baths1,144 sq. ft.
7636 Shawnee Lane #101, West Chester, OH 45069
MLS# 1898013Listed by: COLDWELL BANKER REALTY


Protect your home and budget from life's surprises with an Assurant Home Warranty, backed by a partner that supports you through every step of homeownership. Explore Plans.
©2026 Century 21 Real Estate LLC. All rights reserved. CENTURY 21®, the CENTURY 21 Logo and C21® are service marks owned by Century 21 Real Estate LLC. Century 21 Real Estate LLC fully supports the principles of the Fair Housing Act and the Equal Opportunity Act. Each office is independently owned and operated. Listing information is deemed reliable but not guaranteed accurate.