
9380 Hadley Drive, West Chester, OH 45069
Local realty services provided by:CENTURY 21 HomeStar
9380 Hadley Drive,West Chester, OH 45069
$419,900
- 4 Beds
- 3 Baths
- 2,496 sq. ft.
- Single family
- Active
Listed by: wendy rogan carey
Office: re/max preferred group513-874-8373
MLS#:1898401
Source:OH_CINCY
Price summary
- Price:$419,900
- Price per sq. ft.:$168.23
About this home
Space, Charm & Endless Possibilities! This spacious 3-bedroom, 2-story Colonial, easily converted back to its original 4-bedroom layout, offers room to spread out and make it your own! The main level features generously sized rooms, including a formal living room, dining room, private study, and impressive great room with soaring cathedral ceilings. The finished lower level is perfect for entertaining, featuring a bar, recreation area with cozy fireplace, and an additional versatile room ideal for a guest bedroom, home office, craft room, or hobby space. Nestled on a beautiful, nearly half-acre lot surrounded by mature trees, this property offers a peaceful setting with a spacious deck, storage shed, and plenty of room to enjoy the outdoors. Priced to reflect the opportunity for personal decorating touches, this home offers exceptional space, flexibility, and potential to make it truly your own! Basement fireplace has not been used in awhile and is not warranted
Contact an agent
Home facts
- Year built:1977
- Listing ID #:1898401
- Added:1 day(s) ago
- Updated:October 28, 2026 at 02:16 PM
Rooms and interior
- Bedrooms:4
- Total bathrooms:3
- Full bathrooms:2
- Half bathrooms:1
- Rooms Total:9
- Kitchen Description:Counter Bar, Dishwasher, Eat-In, Garbage Disposal, Island, Microwave, Oven/Range, Refrigerator, Tile Floor, Trash Compactor, Wood Cabinets
- Bedroom Description:Bath Adjoins, Walkout, Wall-to-Wall Carpet
- Basement Description:Fireplace, Full
- Living area:2,496 sq. ft.
Heating and cooling
- Cooling:Central Air
- Heating:Gas
Structure and exterior
- Roof:Shingle
- Year built:1977
- Building area:2,496 sq. ft.
- Lot area:0.46 Acres
- Architectural Style:Colonial
- Construction Materials:Brick
- Exterior Features:Deck, Patio
- Foundation Description:Poured
- Levels:2 Story
Utilities
- Water:Public
- Sewer:Public Sewer
Finances and disclosures
- Price:$419,900
- Price per sq. ft.:$168.23
Features and amenities
- Appliances:Dishwasher, Dryer, Garbage Disposal, Microwave, Oven/Range, Refrigerator, Trash Compactor, Washer
- Laundry features:Dryer, Sink, Washer
- Amenities:Beam Ceiling, Cathedral Ceiling, Crown Molding, French Doors
Parking
- Parking description:Driveway
- Garage:Yes
- Garage spaces:2
 Information deemed reliable but not guaranteed. The data relating to real estate for sale on this web site comes in part from the Broker Reciprocity program of the Multiple Listing Service of Greater Cincinnati. Real estate listings held by brokerage firms other than CENTURY 21 HomeStar are marked with the Broker Reciprocity™ logo (the small house as shown to the left) and detailed information about them includes the name of the listing brokers. 2026, MLS of Greater Cincinnati, Inc. All rights reserved. OH_CINCY Member Broker: Anthony Geraci
New listings near 9380 Hadley Drive
- New
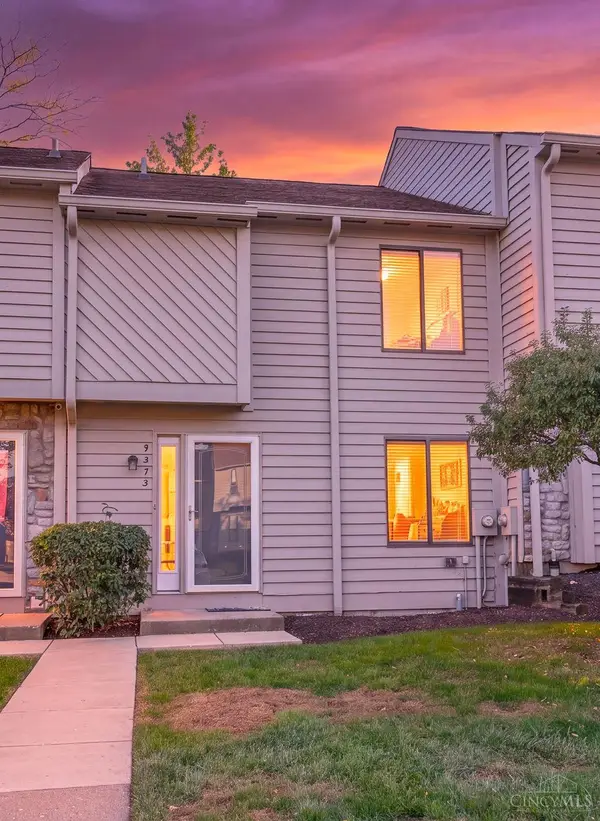 $235,900Active2 beds 3 baths1,296 sq. ft.
9473 Colegate Way, West Chester, OH 45011
MLS# 1898325Listed by: REINVEST CONSULTANTS, LLC - New
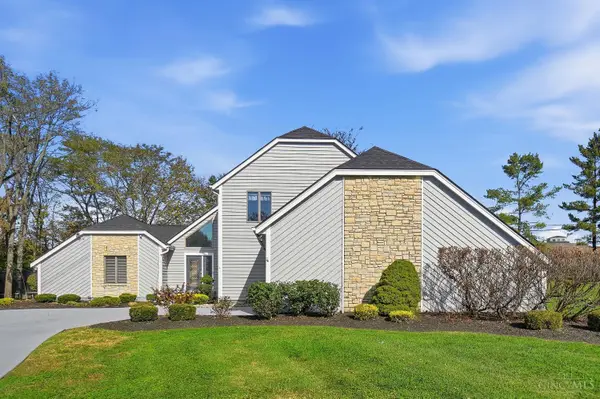 $470,000Active3 beds 4 baths3,527 sq. ft.
7229 W Hartford Court, West Chester, OH 45069
MLS# 1898419Listed by: COMEY & SHEPHERD - New
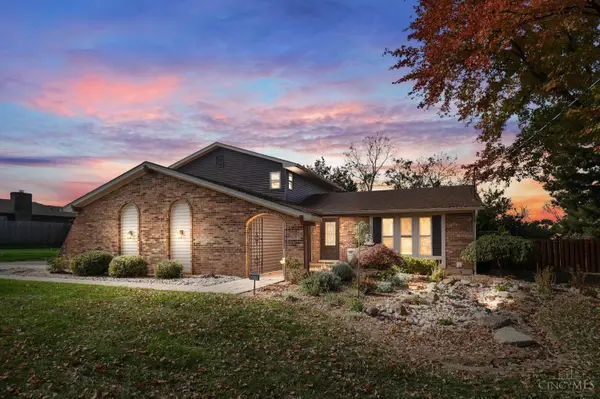 $450,000Active5 beds 4 baths2,521 sq. ft.
8913 Yorkshire Drive, West Chester, OH 45069
MLS# 1898572Listed by: COMEY & SHEPHERD - New
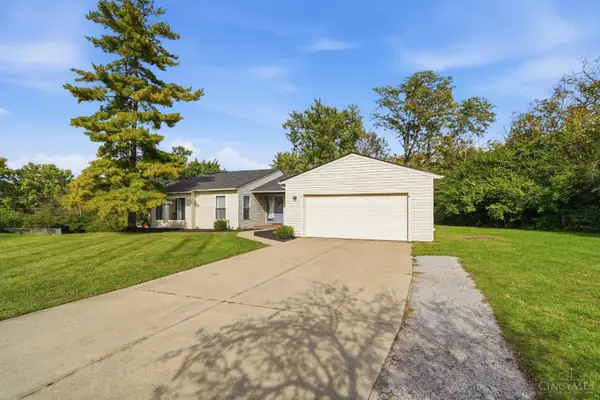 $429,000Active3 beds 3 baths3,299 sq. ft.
7904 Thistlewood Drive, West Chester, OH 45069
MLS# 1898540Listed by: PLUM TREE REALTY - New
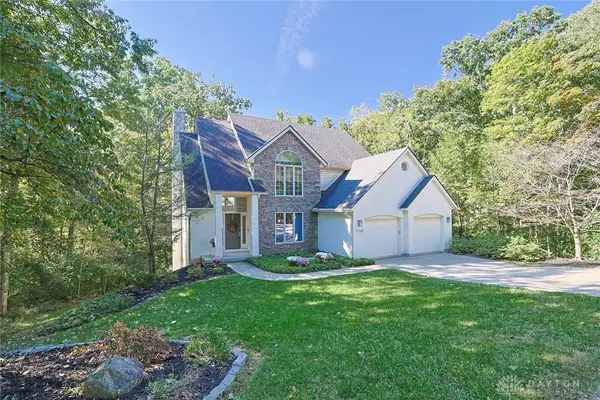 $485,000Active4 beds 4 baths2,294 sq. ft.
5748 Golf Crest Drive, West Chester, OH 45069
MLS# 971979Listed by: SIBCY CLINE INC. - New
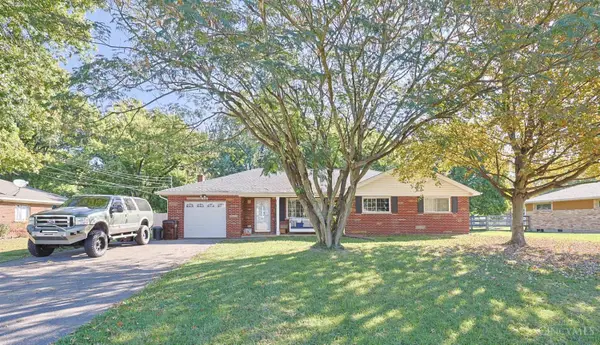 $320,000Active3 beds 2 baths1,485 sq. ft.
7498 Fruitwood Drive, West Chester, OH 45069
MLS# 1898418Listed by: SIBCY CLINE INC. - New
 $349,999Active4 beds 2 baths1,338 sq. ft.
7957 West Chester Road, West Chester, OH 45069
MLS# 1898193Listed by: FORTUNE VINE REALTY - New
 $279,900Active3 beds 2 baths1,917 sq. ft.
5340 Windbrook Trail, West Chester Twp, OH 45069
MLS# 971791Listed by: COMEY & SHEPHERD REALTORS - New
 $179,000Active2 beds 2 baths1,144 sq. ft.
7636 Shawnee Lane #101, West Chester, OH 45069
MLS# 1898013Listed by: COLDWELL BANKER REALTY


Protect your home and budget from life's surprises with an Assurant Home Warranty, backed by a partner that supports you through every step of homeownership. Explore Plans.
©2026 Century 21 Real Estate LLC. All rights reserved. CENTURY 21®, the CENTURY 21 Logo and C21® are service marks owned by Century 21 Real Estate LLC. Century 21 Real Estate LLC fully supports the principles of the Fair Housing Act and the Equal Opportunity Act. Each office is independently owned and operated. Listing information is deemed reliable but not guaranteed accurate.