520 S Oak Street, West Lafayette, OH 43845
Local realty services provided by:CENTURY 21 DeAnna Realty
520 S Oak Street,West Lafayette, OH 43845
$269,900
- 3 Beds
- 2 Baths
- 1,930 sq. ft.
- Single family
- Activeundercontract
Upcoming open houses
- Sat, Oct 2411:00 am - 12:30 pm
Listed by: raquel campbell
Office: keller williams legacy group realty
MLS#:5254488
Source:OH_NORMLS
Price summary
- Price:$269,900
- Price per sq. ft.:$139.84
About this home
Welcome to 520 S Oak Street in West Lafayette, where beautiful updates, versatile living space, and incredible garage capacity come together in one property! Situated on 0.17 acres in the highly sought-after Ridgewood School District, this beautifully updated 3-bedroom, 2-full-bath home has so much to offer! Step inside and you'll immediately appreciate the fresh, inviting atmosphere and thoughtful updates throughout. The finished basement provides even more room to spread out, whether you're looking for additional entertaining space, a recreation room, home office, or hobby area. And for added convenience and peace of mind, this home comes equipped with a whole-house generator! But the features don't stop inside! Enjoy relaxing in the screened-in sunroom, perfect for morning coffee, unwinding after a long day, or entertaining guests. Now let's talk about the garage space! With an impressive 5-car garage PLUS an additional carport, there's no shortage of room for vehicles, projects, storage, or all your favorite toys. Whether you're a car enthusiast, hobbyist, or simply someone who appreciates extra space, this is a feature you won't want to overlook! Conveniently located directly across from Ridgewood Middle School, this home offers a fantastic combination of location, updates, and functionality. Beautifully updated, move-in ready, and packed with features that are hard to find all in one property. Don't miss your opportunity to call this one home!...
Contact an agent
Home facts
- Year built:1955
- Subdivision & Development:Geo Thompsons 2nd Add
- Listing ID #:5254488
- Added:1 day(s) ago
- Updated:October 24, 2026 at 08:34 AM
Rooms and interior
- Bedrooms:3
- Total bathrooms:2
- Full bathrooms:2
- Rooms Total:5
- Kitchen Description:Dishwasher, Microwave, Range, Refrigerator
- Basement:Yes
- Basement Description:Partially Furnished
- Living area:1,930 sq. ft.
Heating and cooling
- Cooling:Central Air
- Heating:Forced Air, Gas, Oil
- Central air:Yes
Structure and exterior
- Roof:Metal
- Year built:1955
- Building area:1,930 sq. ft.
- Lot area:0.17 Acres
- Architectural Style:Ranch
- Construction Materials:Vinyl Siding
- Exterior Features:Patio, Porch
- Levels:1 Story, 1 Story
Utilities
- Water:Public
- Sewer:Public Sewer
Finances and disclosures
- Price:$269,900
- Price per sq. ft.:$139.84
- Tax amount:$2,452 (2025)
Features and amenities
- Appliances:Dishwasher, Microwave, Range, Refrigerator
Parking
- Parking description:Attached, Garage
- Garage:Yes
- Garage spaces:5
- Carport spaces:1

New listings near 520 S Oak Street
- New
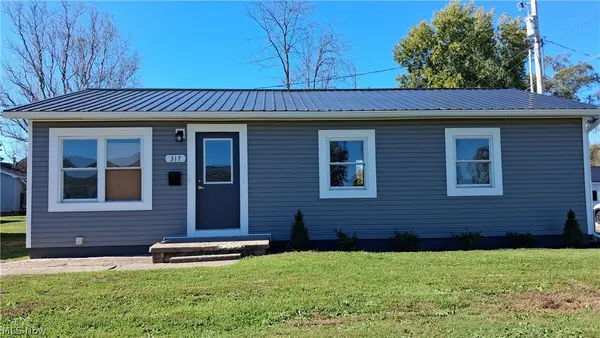 $199,900Active3 beds 1 baths1,090 sq. ft.
317 S King Street, West Lafayette, OH 43845
MLS# 5254841Listed by: GOLDEN KEY REALTY - New
 $139,900Active3 beds 1 baths1,056 sq. ft.
422 E 4th Street, West Lafayette, OH 43845
MLS# 5254759Listed by: GOLDEN KEY REALTY - New
 $70,000Active0.46 Acres
21050 County Road 151, West Lafayette, OH 43845
MLS# 5254071Listed by: OLDE TOWN REALTY 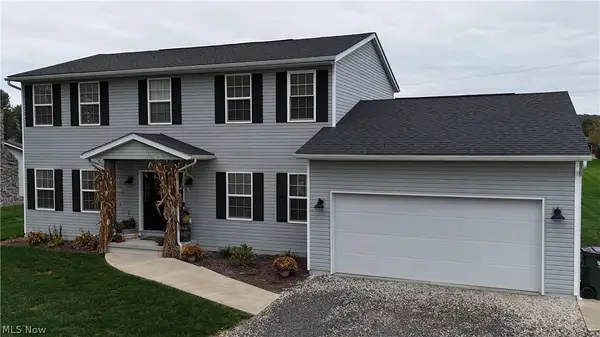
 $419,900Pending5 beds 3 baths2,948 sq. ft.
840 Welker Drive, West Lafayette, OH 43845
MLS# 5253723Listed by: CENTURY 21 COURT SQUARE REALTY, INC.- New
 $189,900Active3 beds 1 baths1,344 sq. ft.
416 E 4th Street, West Lafayette, OH 43845
MLS# 226039111Listed by: HOWARD HANNA REAL ESTATE SVCS 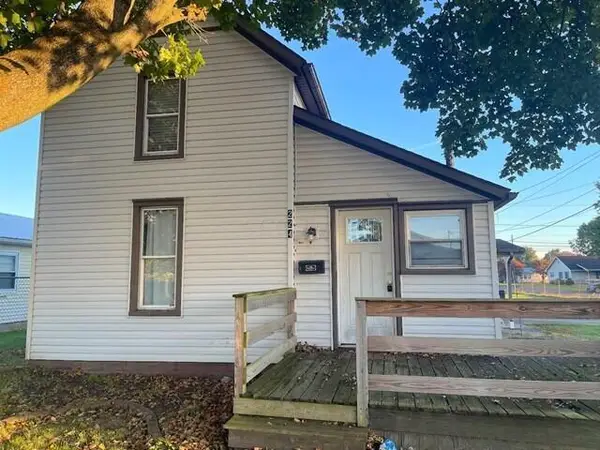 $159,900Active4 beds 2 baths1,370 sq. ft.
224 E 6th Street, West Lafayette, OH 43845
MLS# 226038680Listed by: HOME STATION REALTY $79,900Pending4 beds 1 baths1,752 sq. ft.
22203 Main Street, West Lafayette, OH 43845
MLS# 5251397Listed by: MCINTURF REALTY $219,900Pending3 beds 1 baths988 sq. ft.
21846 Ileen Drive, West Lafayette, OH 43845
MLS# 5250805Listed by: BARNETT INC. REALTORS- Open Sat, 11am to 1pm
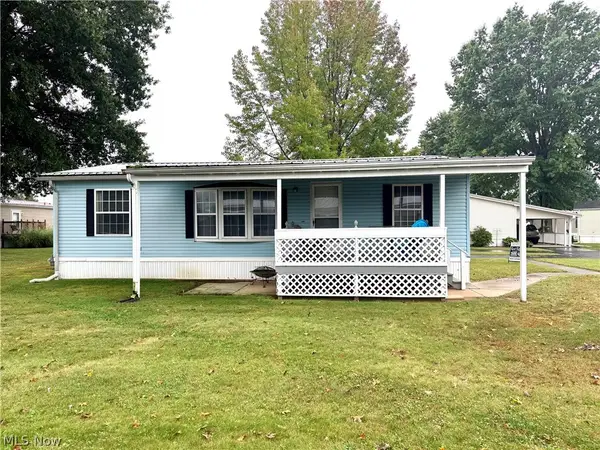 $85,000Active3 beds 2 baths1,040 sq. ft.
324 Fairview #Lot 53, West Lafayette, OH 43845
MLS# 5246909Listed by: HOWARD HANNA REAL ESTATE SERVICES


Protect your home and budget from life's surprises with an Assurant Home Warranty, backed by a partner that supports you through every step of homeownership. Explore Plans.
©2026 Century 21 Real Estate LLC. All rights reserved. CENTURY 21®, the CENTURY 21 Logo and C21® are service marks owned by Century 21 Real Estate LLC. Century 21 Real Estate LLC fully supports the principles of the Fair Housing Act and the Equal Opportunity Act. Each office is independently owned and operated. Listing information is deemed reliable but not guaranteed accurate.