
840 Welker Drive, West Lafayette, OH 43845
Local realty services provided by:CENTURY 21 Premiere Properties
Listed by: devin rivera
Office: century 21 court square realty, inc.
MLS#:5253723
Source:OH_NORMLS
Price summary
- Price:$419,900
- Price per sq. ft.:$142.44
About this home
Welcome to this stunning 5-bedroom, 2.5 bath home nestled in a desirable West Lafayette neighborhood within the Ridgewood Local School District. Built in 2021 by Wayne Homes, this beautifully maintained property combines modern design, spacious living areas, and quality features to create the perfect place to call home. Step inside to discover an inviting open-concept layout with impressive 9-foot ceilings, a spacious kitchen featuring granite countertops, and plenty of room for entertaining family and friends. The finished basement provides additional versatile living space, perfect for a recreation room, home theater, fitness area, or guest accommodations. Outside, enjoy the spacious level back yard along with a nice Trex deck complete with a hot tub that conveys with the property. Refrigerator, Range, Microwave and dishwasher are included making this home ready for its next owners to move in and enjoy. Additional features include a two-car garage, a 24x54 gravel driveway, hardwired smoke detectors and fresh interior paint throughout. Situated on a dead-end street in a sought-after neighborhood, this property offers a desirable setting while remaining in close proximity to Hickory Flats Golf Course. Modern Construction, spacious living, and an exceptional setting make this home a must see. Don't miss this rare opportunity to own this beautiful property! Call a local Real Estate Agent today to schedule a showing....
Contact an agent
Home facts
- Year built:2021
- Subdivision & Development:Anise Welkers First Sub
- Listing ID #:5253723
- Added:7 day(s) ago
- Updated:October 24, 2026 at 08:34 AM
Rooms and interior
- Bedrooms:5
- Total bathrooms:3
- Full bathrooms:2
- Half bathrooms:1
- Kitchen Description:Dishwasher, Microwave, Range, Refrigerator
- Basement:Yes
- Basement Description:Finished
- Living area:2,948 sq. ft.
Heating and cooling
- Cooling:Central Air
- Heating:Forced Air, Gas
- Central air:Yes
Structure and exterior
- Roof:Shingle
- Year built:2021
- Building area:2,948 sq. ft.
- Lot area:0.34 Acres
- Architectural Style:Conventional
- Construction Materials:Vinyl Siding
- Exterior Features:Deck
- Levels:2 Stories, 2 Story
Utilities
- Water:Well
- Sewer:Septic Tank
Finances and disclosures
- Price:$419,900
- Price per sq. ft.:$142.44
- Tax amount:$3,840 (2025)
Features and amenities
- Appliances:Dishwasher, Microwave, Range, Refrigerator
Parking
- Parking description:Attached, Driveway, Garage
- Garage:Yes
- Garage spaces:2

New listings near 840 Welker Drive
- Open Sat, 11am to 12:30pm
 $269,900Activeundercontract3 beds 2 baths1,930 sq. ft.
520 S Oak Street, West Lafayette, OH 43845
MLS# 5254488Listed by: KELLER WILLIAMS LEGACY GROUP REALTY - New
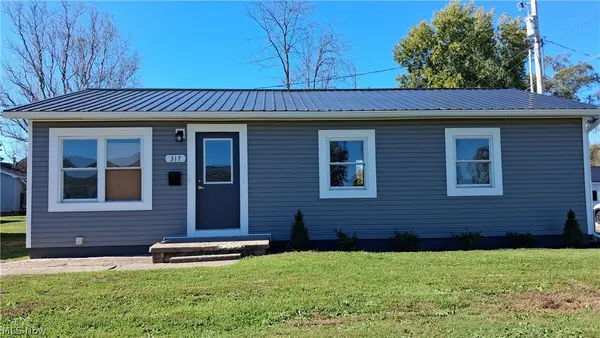 $199,900Active3 beds 1 baths1,090 sq. ft.
317 S King Street, West Lafayette, OH 43845
MLS# 5254841Listed by: GOLDEN KEY REALTY - New
 $139,900Active3 beds 1 baths1,056 sq. ft.
422 E 4th Street, West Lafayette, OH 43845
MLS# 5254759Listed by: GOLDEN KEY REALTY - New
 $70,000Active0.46 Acres
21050 County Road 151, West Lafayette, OH 43845
MLS# 5254071Listed by: OLDE TOWN REALTY - New
 $189,900Active3 beds 1 baths1,344 sq. ft.
416 E 4th Street, West Lafayette, OH 43845
MLS# 226039111Listed by: HOWARD HANNA REAL ESTATE SVCS 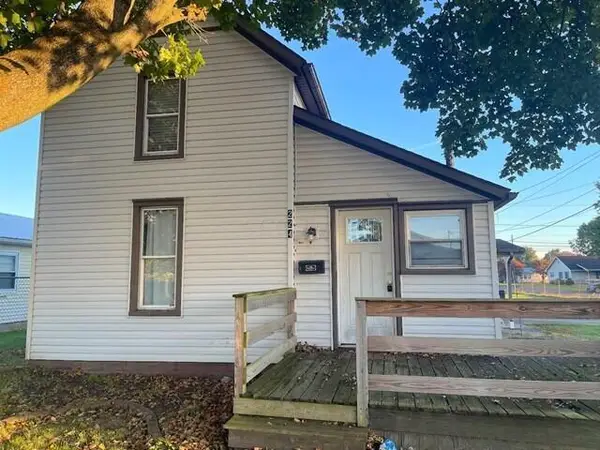 $159,900Active4 beds 2 baths1,370 sq. ft.
224 E 6th Street, West Lafayette, OH 43845
MLS# 226038680Listed by: HOME STATION REALTY $79,900Pending4 beds 1 baths1,752 sq. ft.
22203 Main Street, West Lafayette, OH 43845
MLS# 5251397Listed by: MCINTURF REALTY $219,900Pending3 beds 1 baths988 sq. ft.
21846 Ileen Drive, West Lafayette, OH 43845
MLS# 5250805Listed by: BARNETT INC. REALTORS- Open Sat, 11am to 1pm
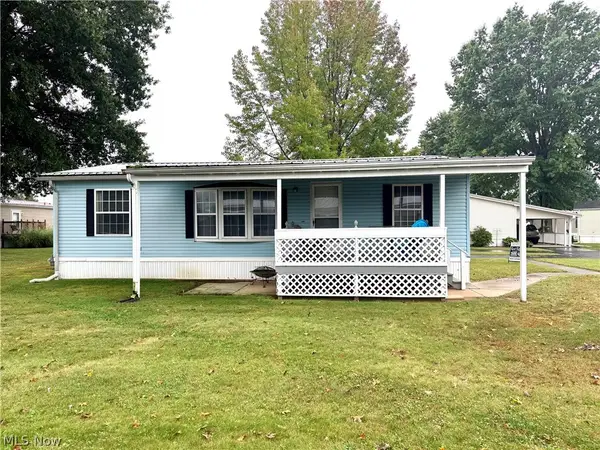 $85,000Active3 beds 2 baths1,040 sq. ft.
324 Fairview #Lot 53, West Lafayette, OH 43845
MLS# 5246909Listed by: HOWARD HANNA REAL ESTATE SERVICES


Protect your home and budget from life's surprises with an Assurant Home Warranty, backed by a partner that supports you through every step of homeownership. Explore Plans.
©2026 Century 21 Real Estate LLC. All rights reserved. CENTURY 21®, the CENTURY 21 Logo and C21® are service marks owned by Century 21 Real Estate LLC. Century 21 Real Estate LLC fully supports the principles of the Fair Housing Act and the Equal Opportunity Act. Each office is independently owned and operated. Listing information is deemed reliable but not guaranteed accurate.