
804 Sidney Street, West Liberty, OH 43357
Local realty services provided by:CENTURY 21 The Gene Group
804 Sidney Street,West Liberty, OH 43357
$298,500
- 3 Beds
- 1 Baths
- - sq. ft.
- Single family
- Sold
Listed by: steven holliday
Office: choice properties real estate
MLS#:1047328
Source:OH_WRIST
Sorry, we are unable to map this address
Price summary
- Price:$298,500
About this home
Welcome to 804 Sidney Street--a beautifully updated, award-winning home located in the heart of the wonderful Village of West Liberty!
This charming 3-bedroom ranch proudly received the West Liberty Beautification Award, and it's easy to see why. Situated on nearly half an acre, the home offers impressive curb appeal along with extensive exterior improvements, including new siding, roof, gutters, exterior doors, windows, and decks. These meaningful updates create a beautiful first impression while providing added peace of mind for the next owner.
Inside, you'll find fresh, comfortable living spaces featuring new interior doors, baseboards, carpet, and flooring throughout. The updated kitchen is ready to impress with granite countertops, stainless-steel appliances, and finishes that blend style with everyday functionality. The home also includes 1,016 square feet of main-level living space, a full basement with additional storage and future possibilities, an attached garage, and a generous corner lot with plenty of space to relax, entertain, or garden.
Beyond the property, West Liberty offers the kind of small-town charm that makes people proud to call it home. Enjoy beloved local favorites such as Marie's Candies and Stoner's Ice Cream Parlor, along with locally owned shops, community events, festivals, and treasured traditions that bring the village together throughout the year.
This is more than an updated house--it's an opportunity to become part of an incredible community. Homes with this many improvements and this much hometown appeal are difficult to find. Contact your agent today to schedule a private showing and experience everything 804 Sidney Street and West Liberty have to offer!...
Contact an agent
Home facts
- Year built:1975
- Listing ID #:1047328
- Added:34 day(s) ago
- Updated:August 31, 2026 at 10:01 PM
Rooms and interior
- Bedrooms:3
- Total bathrooms:1
- Full bathrooms:1
- Bathrooms Description:Bathroom 1st Floor
- Kitchen Description:Dishwasher, Disposal, Electric Water Heater, Microwave, Range, Refrigerator, Water Softener Owned
- Bedroom Description:Bedroom on 1st Floor
- Basement Description:Full, Partially Finished
Heating and cooling
- Cooling:Central Air
- Heating:Electric
Structure and exterior
- Year built:1975
- Lot Features:Residential Lot
- Construction Materials:Vinyl Siding
- Exterior Features:Deck, Fenced, Porch
- Foundation Description:Block
- Levels:1 Story
Utilities
- Water:Supplied Water
- Sewer:Public Sewer
Finances and disclosures
- Price:$298,500
- Tax amount:$2,244 (2025)
Features and amenities
- Appliances:Dishwasher, Disposal, Electric Water Heater, Microwave, Range, Refrigerator, Water Softener Owned
- Amenities:Ceiling Fan(s), Deck, Fenced
Parking
- Parking description:Attached
- Garage spaces:1
New listings near 804 Sidney Street
- New
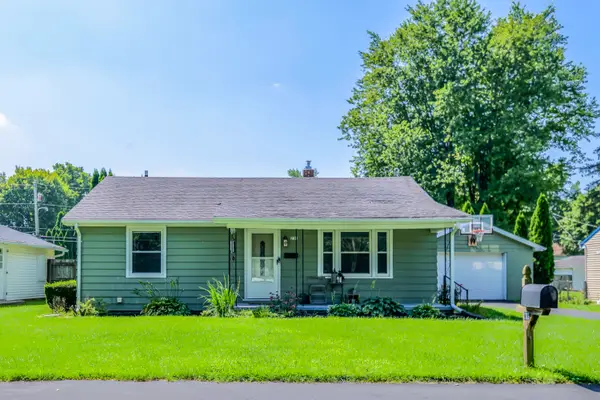 $247,000Active3 beds 2 baths1,088 sq. ft.
233 Leonard Street, West Liberty, OH 43357
MLS# 1048119Listed by: CHOICE PROPERTIES REAL ESTATE - New
 $349,900Active4 beds 1 baths2,028 sq. ft.
6273 Township Road 166, West Liberty, OH 43357
MLS# 311363Listed by: ROYER REALTY LLC - New
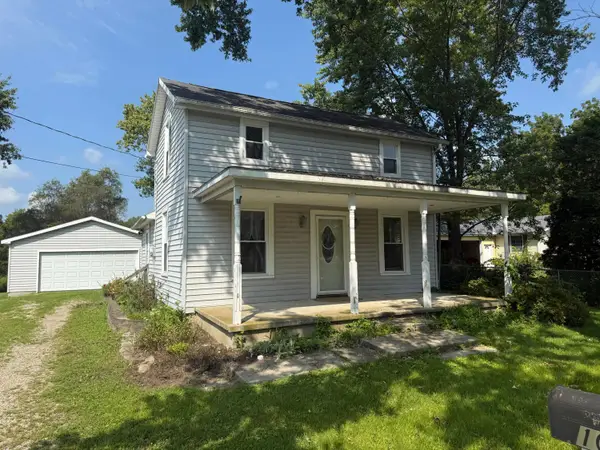 $170,000Active2 beds 1 baths1,128 sq. ft.
108 N Taylor Street, West Liberty, OH 43357
MLS# 226032696Listed by: RE/MAX IMPACT - New
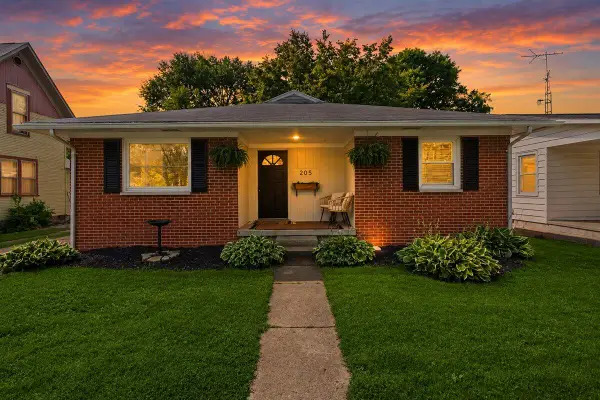 $259,900Active3 beds 1 baths1,102 sq. ft.
205 W Baird Street, West Liberty, OH 43357
MLS# 1048059Listed by: KEY REALTY - New
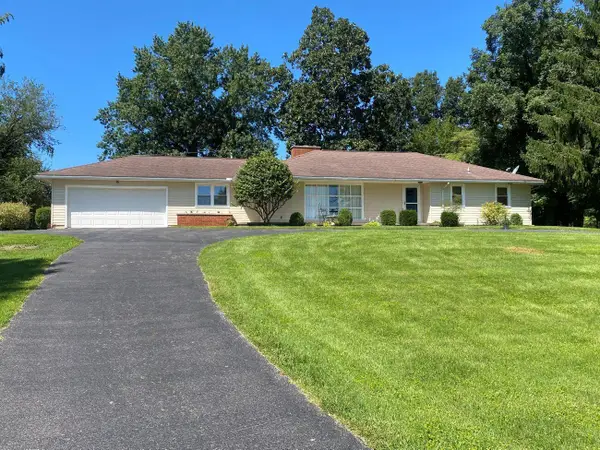 $449,900Active4 beds 2 baths2,220 sq. ft.
5760 S Us Highway 68 S, West Liberty, OH 43357
MLS# 226032291Listed by: BELL HANKINS REALTY GROUP, LLC - New
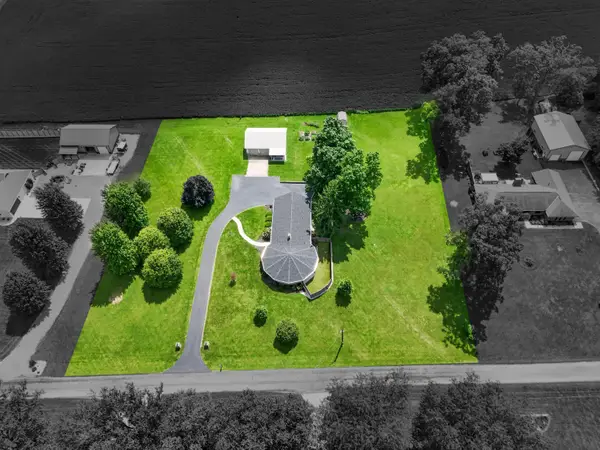 $550,000Active4 beds 3 baths2,065 sq. ft.
87 Virginia Drive, West Liberty, OH 43357
MLS# 226031859Listed by: KEY REALTY  $159,900Active3 beds 2 baths1,540 sq. ft.
126 W Baird Street, West Liberty, OH 43357
MLS# 1047758Listed by: HOWARD HANNA REAL ESTATE SERVICES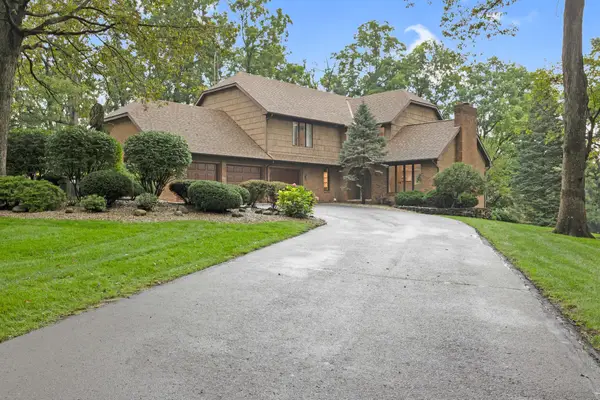 $675,000Active4 beds 4 baths3,146 sq. ft.
100 Tanglewood Drive, West Liberty, OH 43357
MLS# 1047717Listed by: CHOICE PROPERTIES REAL ESTATE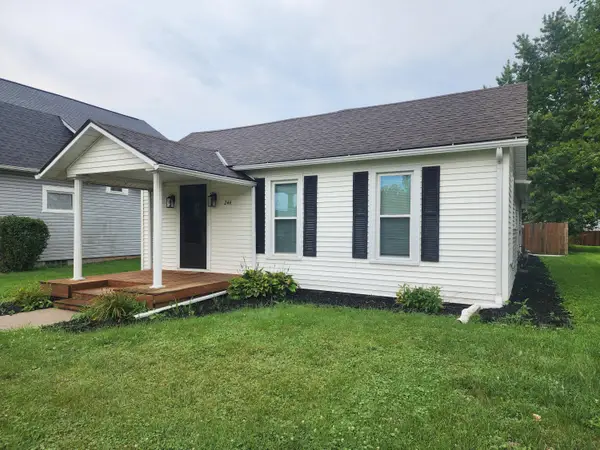 $229,900Active3 beds 2 baths1,688 sq. ft.
244 Miller Street, West Liberty, OH 43357
MLS# 1047714Listed by: BELL HANKINS REALTY GROUP, LLC $379,900Active3 beds 2 baths1,974 sq. ft.
10543 County Road 41, West Liberty, OH 43357
MLS# 1047527Listed by: KEY REALTY


Protect your home and budget from life's surprises with an Assurant Home Warranty, backed by a partner that supports you through every step of homeownership. Explore Plans.
©2026 Century 21 Real Estate LLC. All rights reserved. CENTURY 21®, the CENTURY 21 Logo and C21® are service marks owned by Century 21 Real Estate LLC. Century 21 Real Estate LLC fully supports the principles of the Fair Housing Act and the Equal Opportunity Act. Each office is independently owned and operated. Listing information is deemed reliable but not guaranteed accurate.