
8306 Township Road 166, West Liberty, OH 43357
Local realty services provided by:CENTURY 21 The Gene Group
Upcoming open houses
- Sat, Jul 1811:00 am - 01:00 pm
Listed by: malia k. hughes
Office: key realty
MLS#:1047025
Source:OH_WRIST
Price summary
- Price:$449,900
- Price per sq. ft.:$236.79
About this home
Showings Start at the open house Saturday 7/18 11 to 1! Welcome home to the ease and comfort of single-floor living! Nestled on a private 5.186-acre country setting in the highly sought-after West Liberty-Salem School District, this well-maintained ranch sits well back from the road and is surrounded by mature trees and established landscaping, offering the perfect blend of privacy and convenience. This home gleams with pride of ownership and exceptional care. Offering 1,900 SF, you'll appreciate the thoughtful ranch layout featuring 3 spacious bedrooms, 2 full bathrooms, an attached 2.5-car garage, and ADA-compliant doorways designed for comfortable accessibility and long-term living. The oversized primary suite provides a peaceful retreat with an updated en-suite bathroom and a large walk-in closet, while the two additional bedrooms offer generous space for family, guests, or a home office. Rich solid wood doors and trim throughout showcase the quality craftsmanship found in this exceptional home. The heart of the home is the custom Amish-built kitchen, updated during an extensive 2018 renovation that also included new siding, roof, garage windows, exterior doors, flooring, garage door opener, and numerous additional improvements. Additional updates include a new HVAC system (2017), radon mitigation system (2019), composite rear deck and walkway (2021), and new kitchen flooring (2022). Begin your mornings watching breathtaking sunrises from the welcoming covered front porch and end your evenings relaxing on the spacious composite rear deck while taking in peaceful country sunsets and the beauty of your private surroundings. A 16'x20' storage shed with three lofts offers exceptional storage for equipment, tools, and seasonal items. The property includes two parcels, including Parcel 30-146-00-00-009-006, for a total of 5.186 acres. If you've been searching for quality construction, accessible one-level living, and the tranquility of country life call today!...
Contact an agent
Home facts
- Year built:1992
- Listing ID #:1047025
- Added:1 day(s) ago
- Updated:July 17, 2026 at 03:19 PM
Rooms and interior
- Bedrooms:3
- Total bathrooms:2
- Full bathrooms:2
- Bathrooms Description:Bathroom 1st Floor
- Kitchen Description:Disposal, Electric Water Heater, Microwave, Range, Refrigerator, Water Softener Owned
- Bedroom Description:Bedroom on 1st Floor, Smoke Detector(s)
- Basement Description:Crawl Space
- Living area:1,900 sq. ft.
Heating and cooling
- Cooling:Central Air
- Heating:Forced Air, Propane
Structure and exterior
- Year built:1992
- Building area:1,900 sq. ft.
- Lot area:5.19 Acres
- Lot Features:Residential Lot, Wooded
- Construction Materials:Vinyl Siding
- Exterior Features:Deck, Porch
- Foundation Description:Block
- Levels:1 Story
Utilities
- Water:Well
- Sewer:Septic Tank
Finances and disclosures
- Price:$449,900
- Price per sq. ft.:$236.79
- Tax amount:$3,858 (2025)
Features and amenities
- Appliances:Disposal, Electric Water Heater, Microwave, Range, Refrigerator, Water Softener Owned
- Amenities:Cathedral Ceiling(s), Ceiling Fan(s), Deck, Skylight(s), Window Coverings
Parking
- Parking description:Attached, Garage Door Opener
- Garage spaces:2
New listings near 8306 Township Road 166
- New
 $78,900Active1.93 Acres
. Township Rd 188, West Liberty, OH 43357
MLS# 1047092Listed by: BELL HANKINS REALTY GROUP, LLC - New
 $434,900Active4 beds 2 baths1,792 sq. ft.
6970 Township Road 150, West Liberty, OH 43357
MLS# 1046889Listed by: HOWARD HANNA REAL ESTATE SERVICES  $249,900Active4 beds 3 baths1,185 sq. ft.
237 Leonard Street, West Liberty, OH 43357
MLS# 226024364Listed by: HOWARD HANNAREALESTATESERVICES $349,900Pending3 beds 2 baths1,349 sq. ft.
1627 Briarwood Street, West Liberty, OH 43357
MLS# 1046749Listed by: HOWARD HANNA REAL ESTATE SERVICES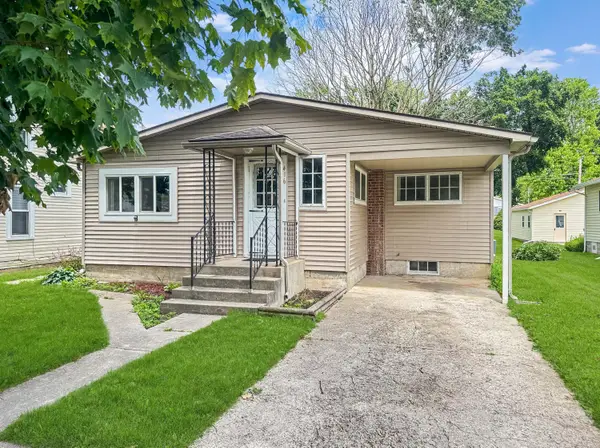 $154,900Active2 beds 1 baths890 sq. ft.
416 E Newell Street, West Liberty, OH 43357
MLS# 1046734Listed by: RE/MAX ALLIANCE REALTY $925,000Active5 beds 3 baths4,400 sq. ft.
4861 State Route 287, West Liberty, OH 43357
MLS# 1046541Listed by: BERKSHIRE HATHAWAY PROFESSIONAL REALTY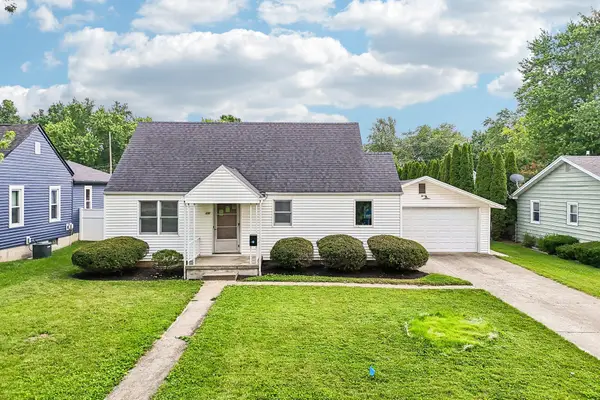 $249,900Active3 beds 3 baths1,185 sq. ft.
237 Leonard Street, West Liberty, OH 43357
MLS# 1046295Listed by: HOWARD HANNA REAL ESTATE SERVICES $99,700Active2.63 Acres
000 Twp Rd 164, West Liberty, OH 43357
MLS# 1046292Listed by: CHOICE PROPERTIES REAL ESTATE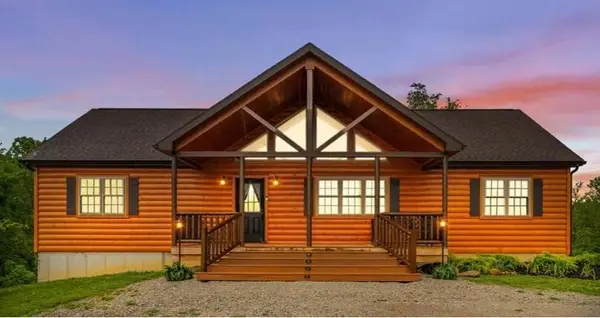 $650,000Active3 beds 2 baths2,860 sq. ft.
4918 S Township Road 32, West Liberty, OH 43357
MLS# 1045950Listed by: KEY REALTY


Protect your home and budget from life's surprises with an Assurant Home Warranty, backed by a partner that supports you through every step of homeownership. Explore Plans.
©2026 Century 21 Real Estate LLC. All rights reserved. CENTURY 21®, the CENTURY 21 Logo and C21® are service marks owned by Century 21 Real Estate LLC. Century 21 Real Estate LLC fully supports the principles of the Fair Housing Act and the Equal Opportunity Act. Each office is independently owned and operated. Listing information is deemed reliable but not guaranteed accurate.