
711 S Main Street, West Mansfield, OH 43358
Local realty services provided by:CENTURY 21 The Gene Group
711 S Main Street,West Mansfield, OH 43358
$375,000
- 3 Beds
- 2 Baths
- - sq. ft.
- Single family
- Sold
Listed by: alyssa rice, shari rice
Office: choice properties real estate
MLS#:1046662
Source:OH_WRIST
Sorry, we are unable to map this address
Price summary
- Price:$375,000
About this home
Experience the best of both worlds with this one-owner, beautifully maintained tri-level home offering peaceful country living just minutes from the conveniences of the Village of West Mansfield. Nestled on 2.83 acres, this inviting 3-bedroom home features nearly 2,000 square feet of comfortable living space and reflects true pride of ownership throughout.
The updated kitchen serves as the heart of the home, featuring elegant granite countertops, while both bathrooms have been tastefully renovated with modern finishes. A durable metal roof, installed just seven years ago, provides lasting value and peace of mind. Additional recent improvements include a professionally refreshed crawl space in 2026 with new stone and insulation.
Outside, you'll appreciate the abundance of space and functionality with an attached three-car garage and a detached shed with a loft, offering endless possibilities for storage, hobbies, or a workshop. The expansive 2.83-acre lot provides plenty of room to enjoy the outdoors while still being just moments from village amenities.
Lovingly cared for by its original owner, this exceptional property offers the perfect blend of country charm, modern updates, and everyday convenience. Don't miss this rare opportunity to own a home where quality, space, and location come together....
Contact an agent
Home facts
- Year built:1979
- Listing ID #:1046662
- Added:79 day(s) ago
- Updated:September 04, 2026 at 07:56 PM
Rooms and interior
- Bedrooms:3
- Total bathrooms:2
- Full bathrooms:2
- Bathrooms Description:Bathroom 1st Floor
- Kitchen Description:Built-In Electric Oven, Cooktop, Dishwasher
- Bedroom Description:Bedroom on 1st Floor
- Basement Description:Crawl Space, Finished, Partial
Heating and cooling
- Cooling:Central Air, Heat Pump Cooling
- Heating:Baseboard, Heat Pump
Structure and exterior
- Year built:1979
- Lot Features:Residential Lot
- Construction Materials:Brick, Vinyl Siding
- Exterior Features:Deck, Porch
- Levels:3 or More Stories
Utilities
- Water:Supplied Water
- Sewer:Public Sewer
Finances and disclosures
- Price:$375,000
- Tax amount:$2,397 (2025)
Features and amenities
- Appliances:Dishwasher
- Amenities:Ceiling Fan(s), Deck, Partial Window Coverings
Parking
- Parking description:Attached, Garage Door Opener
- Garage spaces:3
New listings near 711 S Main Street
- Coming SoonOpen Sun, 1 to 3pm
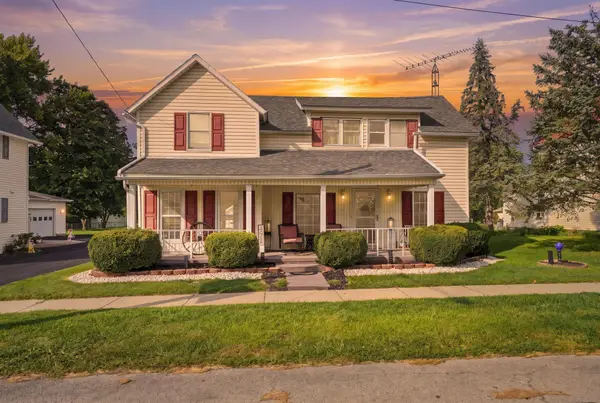 $289,900Coming Soon3 beds 2 baths1,927 sq. ft.
471 E Center Street, West Mansfield, OH 43358
MLS# 226034926Listed by: REAL OF OHIO - New
 $340,000Active3 beds 2 baths1,550 sq. ft.
30137 Hoover Moffitt Road, West Mansfield, OH 43358
MLS# 226034359Listed by: RE/MAX WINNERS  $230,000Active3 beds 1 baths1,260 sq. ft.
344 State, West Mansfield, OH 43358
MLS# 226032984Listed by: COLDWELL BANKER REALTY $11,000Active0.75 Acres
325 E Center Street, West Mansfield, OH 43358
MLS# 226031462Listed by: HOWARD HANNA REAL ESTATE SERV $289,900Active3 beds 2 baths2,264 sq. ft.
253 E Center Street, West Mansfield, OH 43358
MLS# 311039Listed by: OAKRIDGE REALTY & AUCTION CO.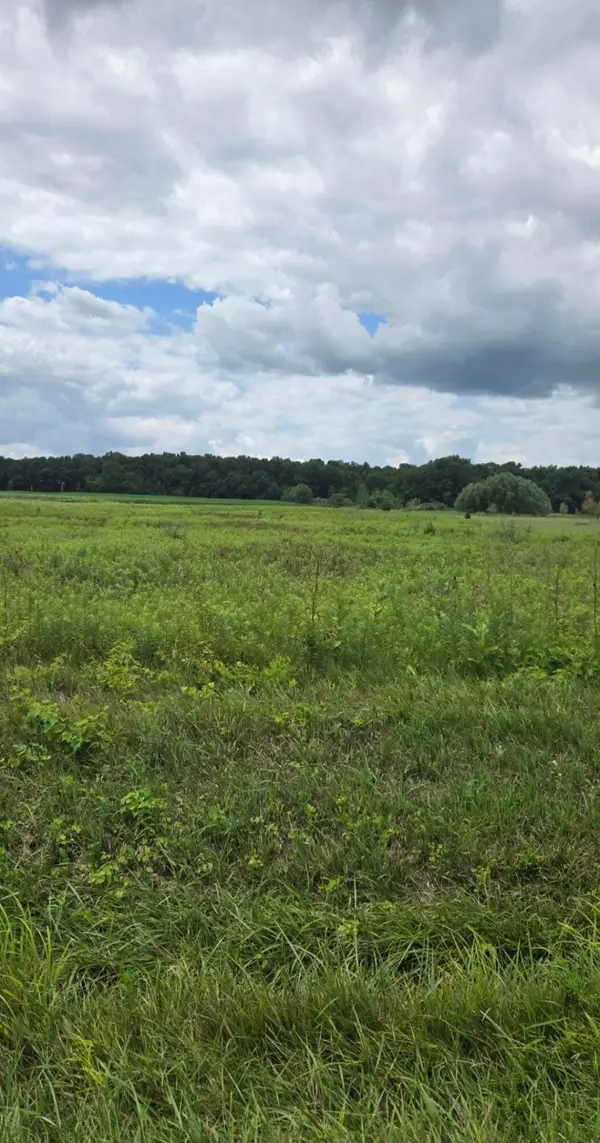 $199,900Active5.02 Acres
26065 Lunda Road, West Mansfield, OH 43358
MLS# 226028754Listed by: HOWARD HANNA REAL ESTATE SRVCS $25,999Active1 Acres
1455 Co Rd 8, West Mansfield, OH 43358
MLS# 5228325Listed by: PLATLABS, LLC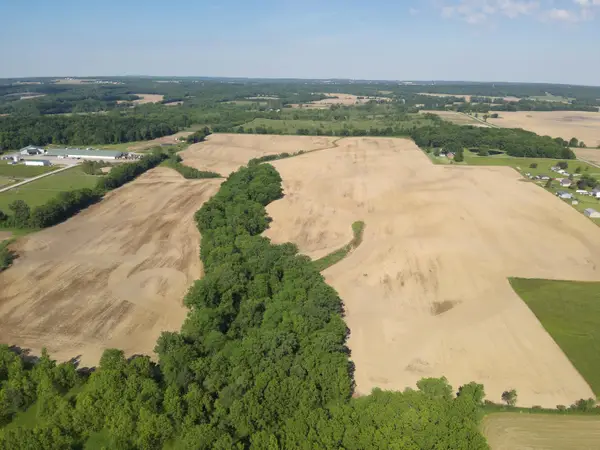 $1,221,615Active90.5 Acres
0 Co Rd 26, West Mansfield, OH 43358
MLS# 1046186Listed by: WHITETAIL PROPERTIES REAL ESTATE, LLC $349,900Pending3 beds 2 baths2,000 sq. ft.
184 E Mann Street, West Mansfield, OH 43358
MLS# 307615Listed by: KEY REALTY- FINDLAY $339,900Pending4 beds 2 baths1,696 sq. ft.
5617 State Route 292, West Mansfield, OH 43358
MLS# 307451Listed by: KEY REALTY- FINDLAY


Protect your home and budget from life's surprises with an Assurant Home Warranty, backed by a partner that supports you through every step of homeownership. Explore Plans.
©2026 Century 21 Real Estate LLC. All rights reserved. CENTURY 21®, the CENTURY 21 Logo and C21® are service marks owned by Century 21 Real Estate LLC. Century 21 Real Estate LLC fully supports the principles of the Fair Housing Act and the Equal Opportunity Act. Each office is independently owned and operated. Listing information is deemed reliable but not guaranteed accurate.