9529 Lodi Road, West Salem, OH 44287
Local realty services provided by:CENTURY 21 Bolte Real Estate
Listed by:
 Patrick Riley(330) 388 - 8611CENTURY 21 Carolyn Riley Realty

Office: century 21 carolyn riley rl. est. srvcs, inc.
MLS#:5240332
Source:OH_NORMLS
Price summary
- Price:$399,900
- Price per sq. ft.:$246.85
About this home
Welcome to country living! Come see this 3-bedroom, 2-bath ranch situated on over 11 acres, offering plenty of space, privacy, and room to enjoy the outdoors. This home has been refreshed with fresh paint throughout, new LVP flooring, a new central air conditioning system, updated bathrooms, and a full replacement appliance package. Additional curb appeal improvements give the exterior a fresh, welcoming look. Enjoy the peace and space of country living while moving into a home with many of the updates already completed. Come see it today!
Contact an agent
Home facts
- Year built:1996
- Subdivision & Development:Township/Harrisville
- Listing ID #:5240332
- Added:50 day(s) ago
- Updated:October 18, 2026 at 08:10 AM
Rooms and interior
- Bedrooms:3
- Total bathrooms:2
- Full bathrooms:2
- Rooms Total:5
- Basement:Yes
- Basement Description:Full
- Living area:1,620 sq. ft.
Heating and cooling
- Cooling:Central Air
- Heating:Forced Air, Gas, Propane
- Central air:Yes
Structure and exterior
- Roof:Asphalt, Fiberglass
- Year built:1996
- Building area:1,620 sq. ft.
- Lot area:11.72 Acres
- Architectural Style:Ranch
- Construction Materials:Vinyl Siding
- Exterior Features:Deck
- Levels:1 Story
Utilities
- Water:Well
- Sewer:Septic Tank
Finances and disclosures
- Price:$399,900
- Price per sq. ft.:$246.85
- Tax amount:$2,299 (2025)
Parking
- Garage:Yes
- Garage spaces:2
New listings near 9529 Lodi Road
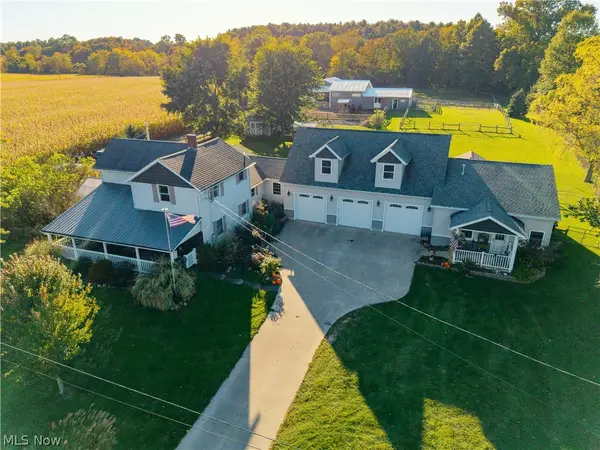 $450,000Activeundercontract5 beds 4 baths3,412 sq. ft.
10300 Congress Road, West Salem, OH 44287
MLS# 5252053Listed by: RUSSELL REAL ESTATE SERVICES- New
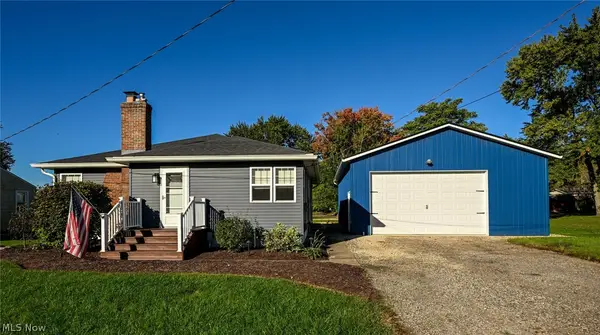 $269,900Active3 beds 2 baths1,548 sq. ft.
48 Church Street, West Salem, OH 44287
MLS# 5251041Listed by: THE EMERSON GROUP, LLC 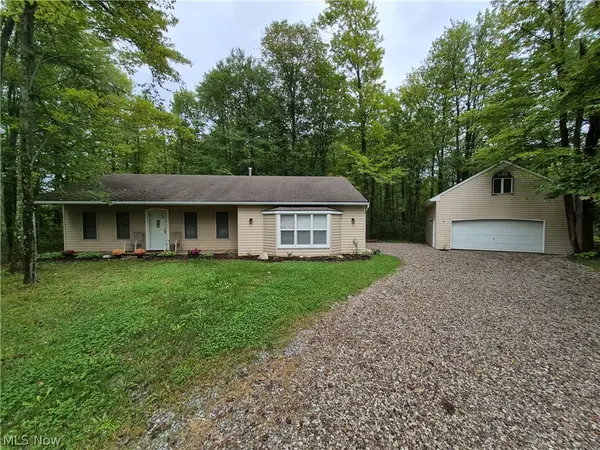
 $294,900Active3 beds 2 baths1,475 sq. ft.
4010-4011 Larch Place, West Salem, OH 44287
MLS# 5246193Listed by: CENTURY 21 DEPIERO & ASSOCIATES, INC.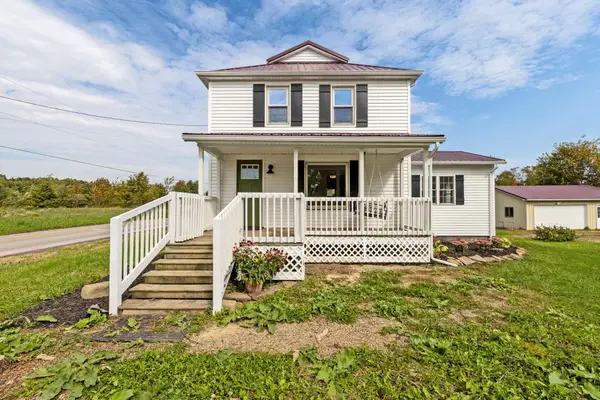 $299,900Active3 beds 2 baths1,376 sq. ft.
174 County Road 700, West Salem, OH 44287
MLS# 226037565Listed by: KELLER WILLIAMS LEGACY GROUP - CANTON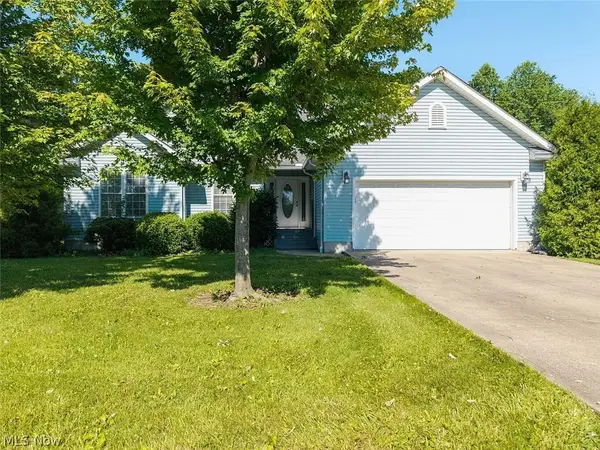 $289,000Active3 beds 3 baths2,016 sq. ft.
3029 Cinnamon W Drive, West Salem, OH 44287
MLS# 5249426Listed by: BEYCOME BROKERAGE REALTY LLC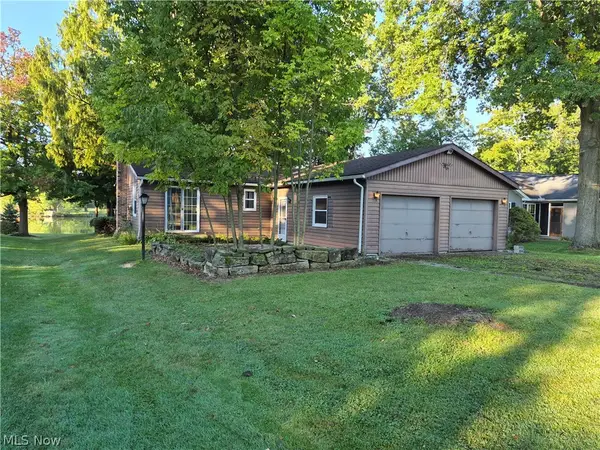 $229,900Pending3 beds 2 baths
4177 Aspen Place, West Salem, OH 44287
MLS# 5246223Listed by: CENTURY 21 DEPIERO & ASSOCIATES, INC.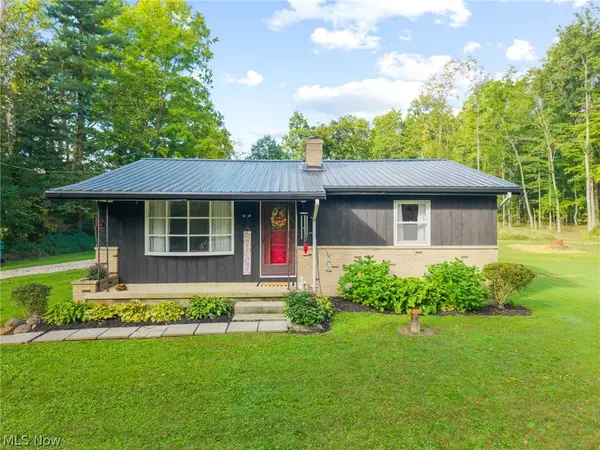 $286,000Active2 beds 1 baths1,080 sq. ft.
574 Township Road 101, West Salem, OH 44287
MLS# 5246997Listed by: KELLER WILLIAMS ELEVATE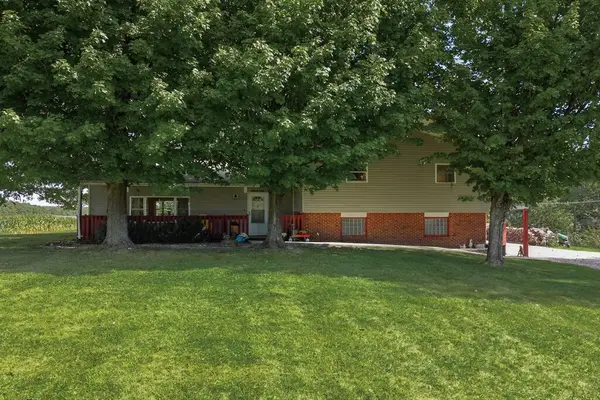 $379,000Active3 beds 2 baths2,643 sq. ft.
9755 Congress Road, West Salem, OH 44287
MLS# 5247308Listed by: COLDWELL BANKER WARD RE $585,000Active4 beds 2 baths2,687 sq. ft.
9175 Wohlgamuth Road, West Salem, OH 44287
MLS# 5243679Listed by: RE/MAX SHOWCASE $319,900Pending2 beds 4 baths1,604 sq. ft.
1431 Minosa Lane, West Salem, OH 44287
MLS# 5243482Listed by: BERKSHIRE HATHAWAY HOMESERVICES STOUFFER REALTY


Protect your home and budget from life's surprises with an Assurant Home Warranty, backed by a partner that supports you through every step of homeownership. Explore Plans.
©2026 Century 21 Real Estate LLC. All rights reserved. CENTURY 21®, the CENTURY 21 Logo and C21® are service marks owned by Century 21 Real Estate LLC. Century 21 Real Estate LLC fully supports the principles of the Fair Housing Act and the Equal Opportunity Act. Each office is independently owned and operated. Listing information is deemed reliable but not guaranteed accurate.