
144 Blaine Drive, West Union, OH 45693
Local realty services provided by:CENTURY 21 Premiere Properties
144 Blaine Drive,West Union, OH 45693
$145,000
- 2 Beds
- 1 Baths
- 896 sq. ft.
- Single family
- Pending
Listed by: nicole blodgett, doug hymer
Office: huff realty513-474-3500
MLS#:1888574
Source:OH_CINCY
Price summary
- Price:$145,000
- Price per sq. ft.:$161.83
About this home
MOVE-IN READY & MOTIVATED SELLER! Don't miss this charming, newly constructed 2-bedroom, 1-bath home conveniently located within the village limits of West Union! Whether you're searching for the perfect starter home, ready to downsize, or simply want easy, low-maintenance living, this one checks the boxes. Step outside to a privacy-fenced backyard with a beautiful mature shade tree with an inviting space for pets, entertaining, or relaxing at the end of the day. ALL APPLIANCES STAY, making your move even easier! Enjoy the convenience of being just minutes from restaurants, shopping, everyday necessities, and easy State Route access. Newer construction, a manageable footprint, private outdoor space, and a motivated seller make this an opportunity worth seeing. Schedule your showing before someone else calls it HOME!
Contact an agent
Home facts
- Year built:2025
- Listing ID #:1888574
- Added:14 day(s) ago
- Updated:August 12, 2026 at 07:53 AM
Rooms and interior
- Bedrooms:2
- Total bathrooms:1
- Full bathrooms:1
- Rooms Total:4
- Kitchen Description:Dishwasher, Eat-In, Oven/Range, Refrigerator
- Basement Description:Crawl
- Living area:896 sq. ft.
Heating and cooling
- Cooling:Central Air
- Heating:Electric
Structure and exterior
- Roof:Metal
- Year built:2025
- Building area:896 sq. ft.
- Lot area:0.12 Acres
- Architectural Style:Ranch
- Construction Materials:Vinyl Siding, Wood Siding
- Foundation Description:Block
- Levels:1 Story
Utilities
- Water:Public
- Sewer:Public Sewer
Finances and disclosures
- Price:$145,000
- Price per sq. ft.:$161.83
Features and amenities
- Appliances:Dishwasher, Dryer, Oven/Range, Refrigerator, Washer
- Laundry features:Dryer, Washer
Parking
- Parking description:Driveway, Off Street
 Information deemed reliable but not guaranteed. The data relating to real estate for sale on this web site comes in part from the Broker Reciprocity program of the Multiple Listing Service of Greater Cincinnati. Real estate listings held by brokerage firms other than CENTURY 21 Premiere Properties are marked with the Broker Reciprocity™ logo (the small house as shown to the left) and detailed information about them includes the name of the listing brokers. 2026, MLS of Greater Cincinnati, Inc. All rights reserved.
New listings near 144 Blaine Drive
- New
 $163,500Active3 beds 2 baths1,208 sq. ft.
215 Chestnut Ridge Road, West Union, OH 45693
MLS# 1888991Listed by: MAX SELLS REAL ESTATE, LLC - New
 $375,000Active4 beds 3 baths3,020 sq. ft.
80 Madonna Drive, West Union, OH 45693
MLS# 1890168Listed by: MAX SELLS REAL ESTATE, LLC - New
 $599,000Active4 beds 3 baths2,304 sq. ft.
1781 Foster Road, West Union, OH 45693
MLS# 1890008Listed by: OWNERLAND REALTY, INC. - New
 $239,000Active4 beds 2 baths1,327 sq. ft.
777 Logans Lane, West Union, OH 45693
MLS# 1889605Listed by: HUFF REALTY - New
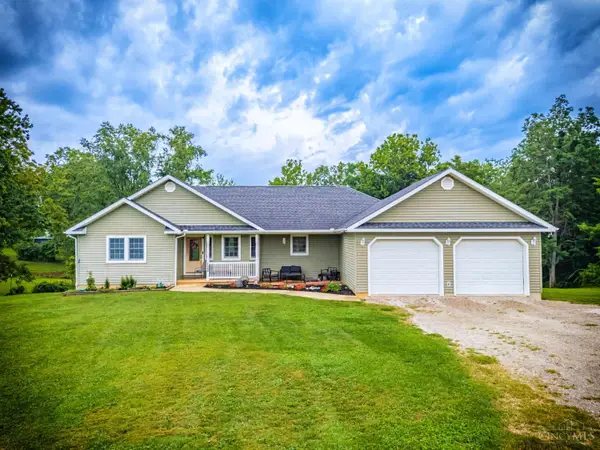 $349,900Active6 beds 4 baths1,532 sq. ft.
100 Tower Drive, West Union, OH 45693
MLS# 1889236Listed by: WILSON REALTORS, WEST UNION - New
 $349,000Active2 beds 2 baths1,694 sq. ft.
10027 St Rt 125, West Union, OH 45693
MLS# 1889116Listed by: MAX SELLS REAL ESTATE, LLC - New
 $194,900Active3 beds 1 baths960 sq. ft.
202 William Street, West Union, OH 45693
MLS# 1889181Listed by: 1ST ADVANTAGE REALTY HOMES, LL - New
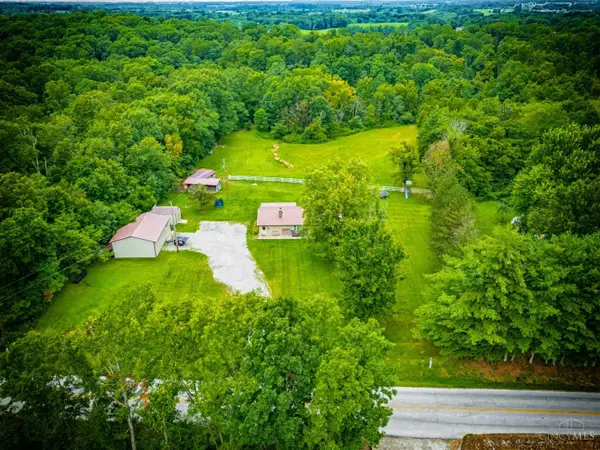 $279,000Active3 beds 2 baths1,440 sq. ft.
3971 Unity Road, West Union, OH 45693
MLS# 1889220Listed by: WILSON REALTORS, WEST UNION  $84,900Pending2 beds 2 baths1,232 sq. ft.
420 Hickory Street, West Union, OH 45693
MLS# 1888603Listed by: HOWARD HANNA REAL ESTATE SERV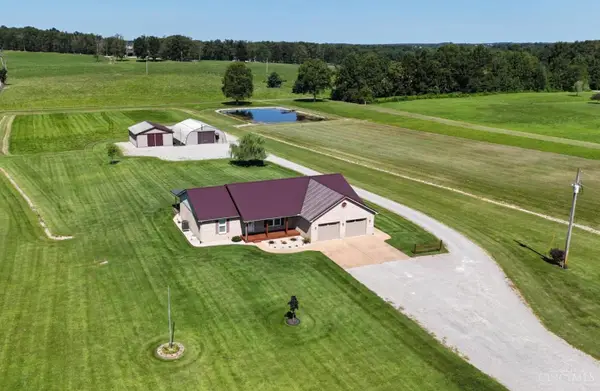 $435,000Pending4 beds 2 baths1,896 sq. ft.
12891 St Rt 136, West Union, OH 45693
MLS# 1888943Listed by: THE DICKEY GROUP INC, REALTORS


Protect your home and budget from life's surprises with an Assurant Home Warranty, backed by a partner that supports you through every step of homeownership. Explore Plans.
©2026 Century 21 Real Estate LLC. All rights reserved. CENTURY 21®, the CENTURY 21 Logo and C21® are service marks owned by Century 21 Real Estate LLC. Century 21 Real Estate LLC fully supports the principles of the Fair Housing Act and the Equal Opportunity Act. Each office is independently owned and operated. Listing information is deemed reliable but not guaranteed accurate.