
21184 20n Road #Tract 1, West Unity, OH 43570
Local realty services provided by:CENTURY 21 Bolte Real Estate
21184 20n Road #Tract 1,West Unity, OH 43570
- 3 Beds
- 2 Baths
- - sq. ft.
- Single family
- Sold
Listed by: bartley e. westfall
Office: united edge real estate & auct
MLS#:10006413
Source:OH_TBR
Sorry, we are unable to map this address
Price summary
- Price:
About this home
Tract 1 of 3: 4.66+/- acres. Well-built move-in ready home ready for your personal updates. Selling at public auction Thursday, May 7 @ 6 pm. Auction held offsite at the Kissell Building, 509 N. Main St., West Unity, OH. Multi-par auction, purchase individually or in combination with other tract(s). Sold as is. 5% non-refundable down payment due at end of auction, balance at closing on or before 30 days. OPEN HOUSE: April 23, 5-6 pm or by appointment.
Contact an agent
Home facts
- Year built:1980
- Listing ID #:10006413
- Added:63 day(s) ago
- Updated:July 22, 2026 at 10:24 PM
Rooms and interior
- Bedrooms:3
- Total bathrooms:2
- Full bathrooms:1
- Half bathrooms:1
- Rooms Total:6
- Flooring:Carpet
- Basement:Yes
- Basement Description:Block
Heating and cooling
- Heating:Electric
Structure and exterior
- Roof:Shingle
- Year built:1980
- Construction Materials:Aluminum Siding
- Foundation Description:Block
- Levels:One
Schools
- High school:Hilltop
- Middle school:Hilltop
- Elementary school:Hilltop
Utilities
- Water:Water Connected, Well
- Sewer:Septic Tank
Finances and disclosures
- Price:
Features and amenities
- Appliances:Dryer, Washer, Water Heater, Water Softener Owned
- Laundry features:Dryer, Main Level, Washer
Parking
- Parking description:Attached Garage, Driveway, Off Street
- Garage:Yes
- Garage spaces:1
New listings near 21184 20n Road #Tract 1
- New
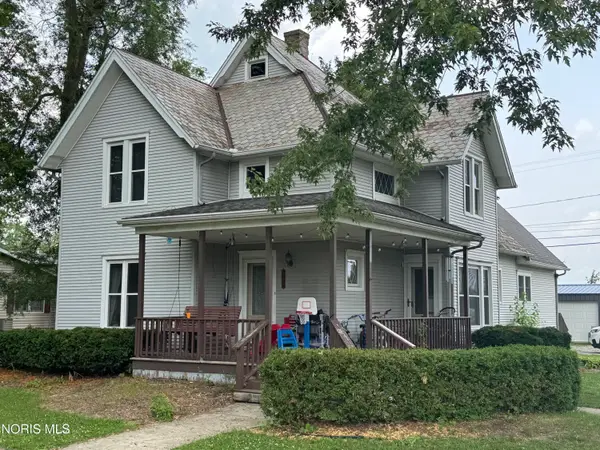 $164,900Active3 beds 2 baths1,869 sq. ft.
109 E Catherine Street, West Unity, OH 43570
MLS# 10010785Listed by: REAL ESTATE ADVANTAGE TEAM LLC 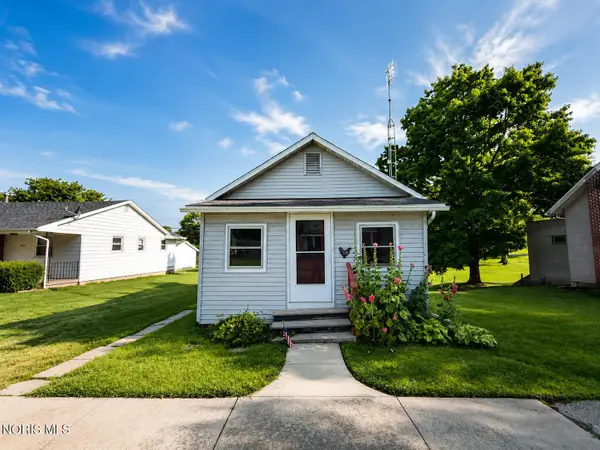 $80,000Active1 beds 1 baths432 sq. ft.
308 W Jackson Street, West Unity, OH 43570
MLS# 10010355Listed by: HOWARD HANNA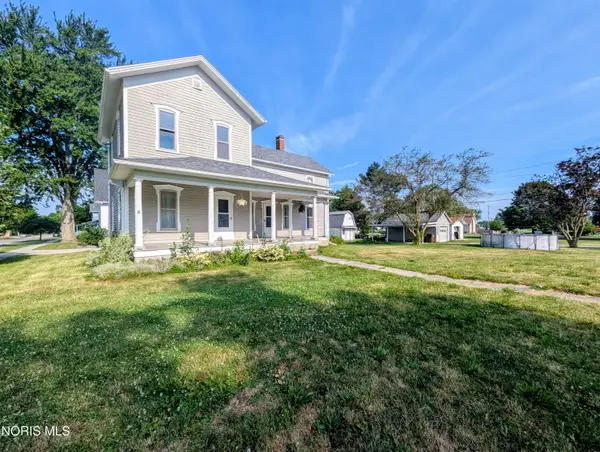 $115,000Active3 beds 1 baths1,884 sq. ft.
401 N Liberty Street, West Unity, OH 43570
MLS# 10010279Listed by: ELIAS H. FREY & SONS, INC.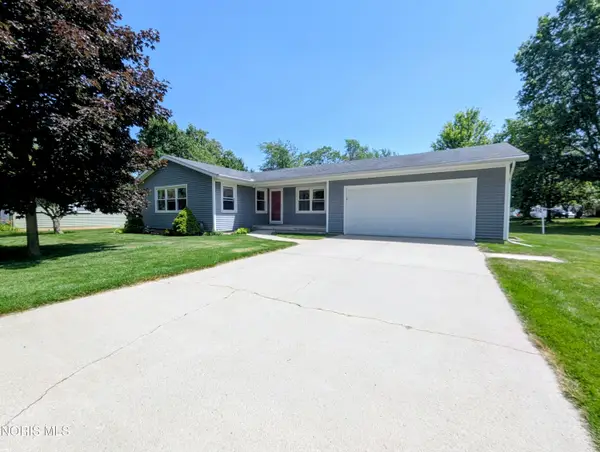 $159,900Active3 beds 2 baths1,192 sq. ft.
714 E North Street, West Unity, OH 43570
MLS# 10010164Listed by: ELIAS H. FREY & SONS, INC.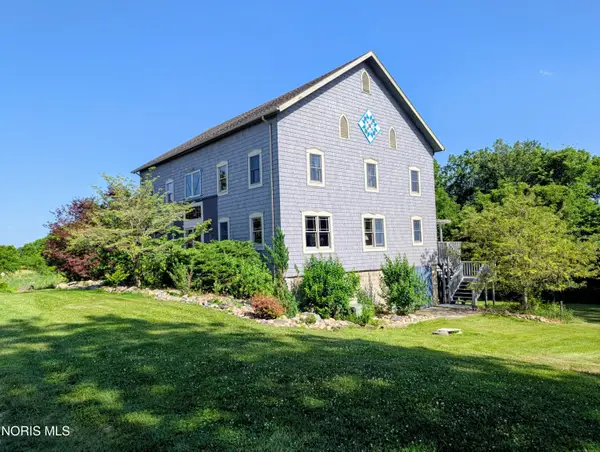 $459,900Active5 beds 4 baths3,312 sq. ft.
12546 County Rd 21n, West Unity, OH 43570
MLS# 10009880Listed by: ELIAS H. FREY & SONS, INC.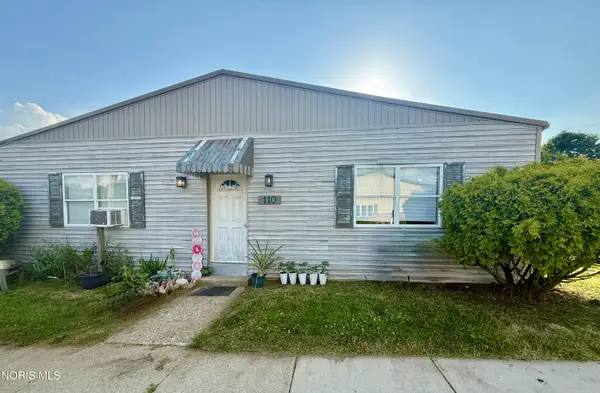 $139,900Active4 beds -- baths2,400 sq. ft.
110 S High Street, West Unity, OH 43570
MLS# 10009807Listed by: RE/MAX PREFERRED ASSOCIATES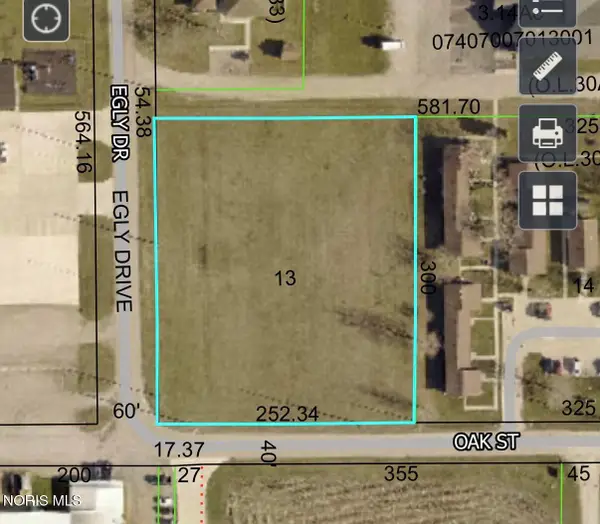 $145,000Active1.75 Acres
0 Oak Street, West Unity, OH 43570
MLS# 10009752Listed by: UNITED EDGE REAL ESTATE & AUCT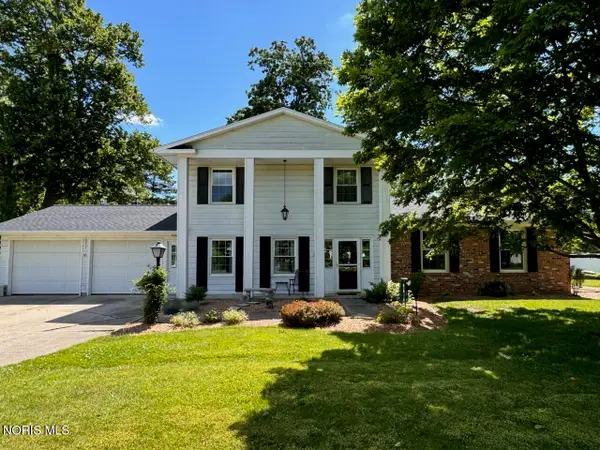 $249,900Active4 beds 2 baths1,938 sq. ft.
16806 U.s. 20a Lot 18, West Unity, OH 43570
MLS# 10009468Listed by: THE CARLIN COMPANY $159,900Active3 beds 1 baths1,337 sq. ft.
203 Swisher Avenue, West Unity, OH 43570
MLS# 10009447Listed by: A STEP ABOVE REAL ESTATE AGENC $225,000Active3 beds 2 baths1,938 sq. ft.
16806 U.s. 20a, West Unity, OH 43570
MLS# 10007497Listed by: THE CARLIN COMPANY


Protect your home and budget from life's surprises with an Assurant Home Warranty, backed by a partner that supports you through every step of homeownership. Explore Plans.
©2026 Century 21 Real Estate LLC. All rights reserved. CENTURY 21®, the CENTURY 21 Logo and C21® are service marks owned by Century 21 Real Estate LLC. Century 21 Real Estate LLC fully supports the principles of the Fair Housing Act and the Equal Opportunity Act. Each office is independently owned and operated. Listing information is deemed reliable but not guaranteed accurate.