
438 Electric Avenue, Westerville, OH 43081
Local realty services provided by:CENTURY 21 Premiere Properties
438 Electric Avenue,Westerville, OH 43081
$435,000
- 3 Beds
- 3 Baths
- 1,528 sq. ft.
- Single family
- Active
Listed by: jill beckett-hill, gabriela s durig
Office: beckett realty group614-457-4000
MLS#:226034209
Source:OH_CBR
Price summary
- Price:$435,000
- Price per sq. ft.:$333.59
About this home
Comfort and convenience in the heart of Westerville.
This 3 bed, 2.5 bath home offers 1,528 square feet of thoughtfully updated living space within Westerville School District. A front porch addition leads into the main level, where LVP flooring runs throughout. A formal dining off the entry leads to the kitchen. The kitchen brings a casual dining space, 42'' soft-close cabinets with toe kicks, Cambria quartz countertops, and newer stainless LG appliances. The family room centers on a wood-burning fireplace, with a mini-split system for supplemental heating and cooling, and a half bath completes the main floor.
Upstairs, hardwood floors lead to the owner's suite, featuring a recently updated en suite bath, dual closets, and a reading nook with additional storage. Two more bedrooms and a full hallway bath round out the upper level.
The lower level offers flex space with room to finish for additional square footage, plus laundry. Outside, a concrete patio, lush grass space, and two storage sheds complete the backyard....
Contact an agent
Home facts
- Year built:1966
- Subdivision & Development:Hanby Heights
- Listing ID #:226034209
- Added:43 day(s) ago
- Updated:October 22, 2026 at 03:11 PM
Rooms and interior
- Bedrooms:3
- Total bathrooms:3
- Full bathrooms:2
- Half bathrooms:1
- Flooring:Vinyl
- Basement:Yes
- Basement Description:Full
- Living area:1,528 sq. ft.
Heating and cooling
- Heating:Forced Air, Heating
- Central air:Yes
Structure and exterior
- Year built:1966
- Building area:1,528 sq. ft.
- Lot area:0.23 Acres
Finances and disclosures
- Price:$435,000
- Price per sq. ft.:$333.59
- Tax amount:$6,129
Features and amenities
- Amenities:On-Demand Water Heater
Parking
- Parking description:Attached Garage
- Garage:Yes
New listings near 438 Electric Avenue
- Coming Soon
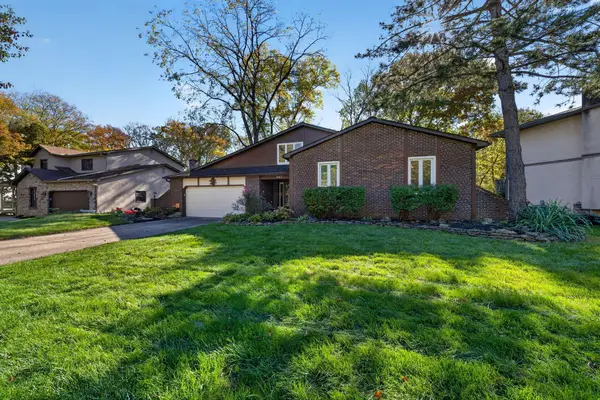 $437,591Coming Soon4 beds 4 baths3,157 sq. ft.
492 Liberty Lane, Westerville, OH 43081
MLS# 226040171Listed by: RE/MAX IMPACT - Coming Soon
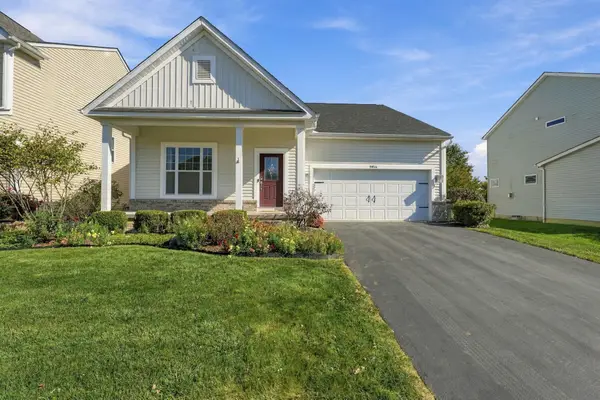 $439,900Coming Soon2 beds 3 baths2,370 sq. ft.
5934 Shreven Drive, Westerville, OH 43081
MLS# 226040173Listed by: RED 1 REALTY - Coming Soon
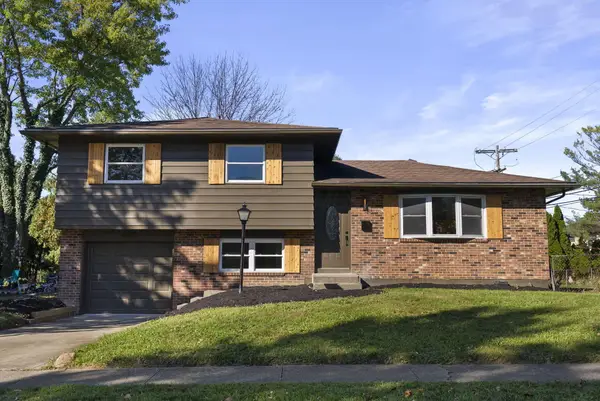 $349,900Coming Soon3 beds 2 baths1,208 sq. ft.
6275 Carthage Drive, Westerville, OH 43081
MLS# 226040119Listed by: CRT, REALTORS - Coming Soon
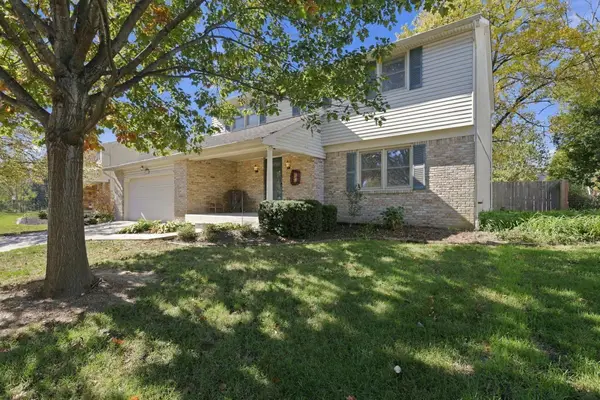 $417,000Coming Soon4 beds 3 baths2,111 sq. ft.
33 Spring Hollow Lane, Westerville, OH 43081
MLS# 226039958Listed by: RED 1 REALTY - Coming SoonOpen Sat, 12 to 2pm
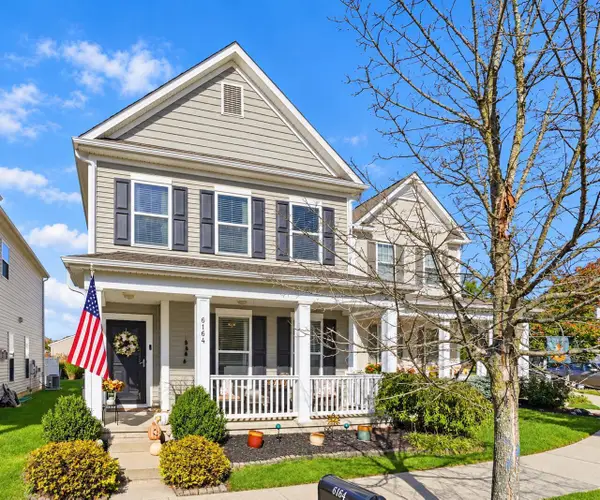 $384,990Coming Soon3 beds 3 baths1,837 sq. ft.
6164 Braet Road, Westerville, OH 43081
MLS# 226039156Listed by: HOWARD HANNA REAL ESTATE SVCS - New
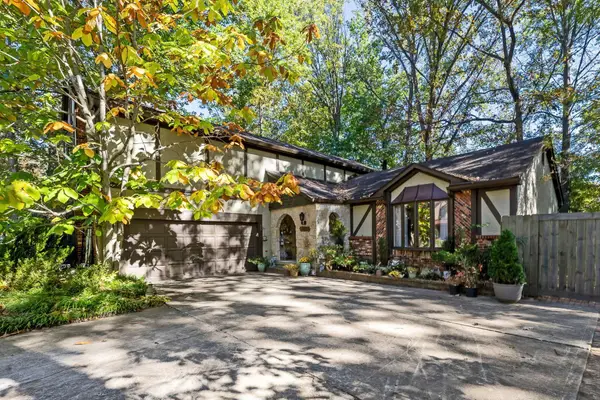 $589,900Active4 beds 5 baths3,170 sq. ft.
714 Mohican Way, Westerville, OH 43081
MLS# 226040175Listed by: RE/MAX AFFILIATES, INC. - Open Sat, 11am to 1pmNew
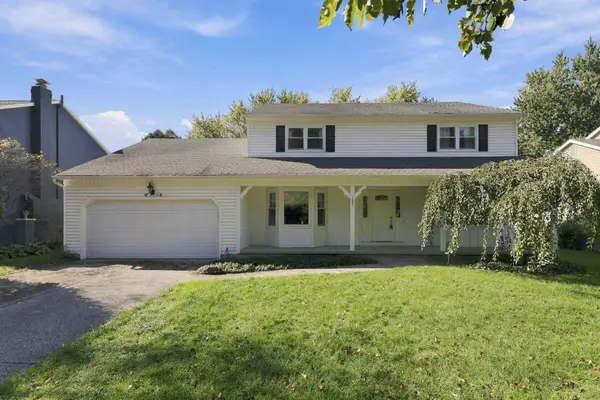 $434,900Active4 beds 3 baths2,488 sq. ft.
127 S Hempstead Road, Westerville, OH 43081
MLS# 226040059Listed by: RED 1 REALTY - New
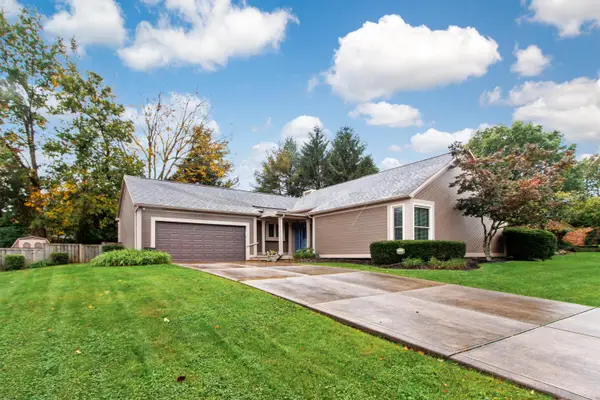 $399,900Active3 beds 2 baths1,596 sq. ft.
1279 Chatham Ridge Road, Westerville, OH 43081
MLS# 226039991Listed by: HOWARD HANNA REAL ESTATE SVCS - New
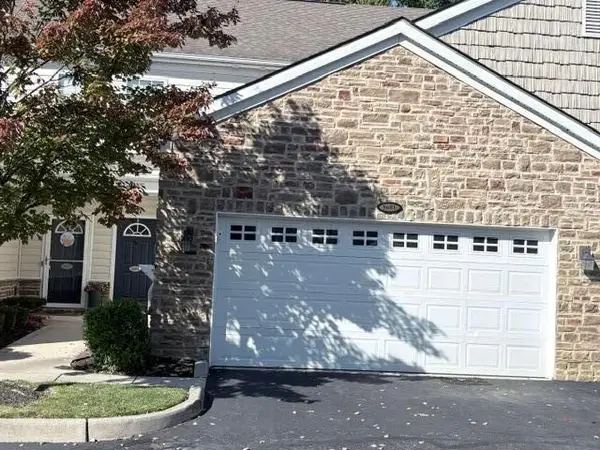 $369,000Active3 beds 3 baths1,878 sq. ft.
5681 Niagara Reserve Drive, Westerville, OH 43081
MLS# 226039840Listed by: GOLDEN GATE REAL ESTATE - Open Thu, 5 to 7pmNew
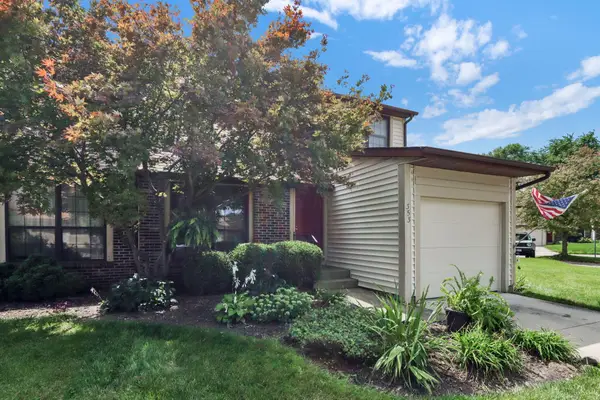 $269,900Active2 beds 2 baths1,503 sq. ft.
353 Macintosh Way, Westerville, OH 43081
MLS# 226039705Listed by: E-MERGE REAL ESTATE


Protect your home and budget from life's surprises with an Assurant Home Warranty, backed by a partner that supports you through every step of homeownership. Explore Plans.
©2026 Century 21 Real Estate LLC. All rights reserved. CENTURY 21®, the CENTURY 21 Logo and C21® are service marks owned by Century 21 Real Estate LLC. Century 21 Real Estate LLC fully supports the principles of the Fair Housing Act and the Equal Opportunity Act. Each office is independently owned and operated. Listing information is deemed reliable but not guaranteed accurate.