
4953 E Walnut Street, Westerville, OH 43081
Local realty services provided by:CENTURY 21 Premiere Properties
4953 E Walnut Street,Westerville, OH 43081
$419,000
- 3 Beds
- 2 Baths
- 1,545 sq. ft.
- Single family
- Active
Listed by: stephen c knox
Office: best homes real estate ltd.614-870-8893
MLS#:226040195
Source:OH_CBR
Price summary
- Price:$419,000
- Price per sq. ft.:$271.2
About this home
Ever consider country living in the Westerville Schools? Beautiful brick farmhouse with charm and character on 1.16 acres located close to Hoover Reservoir! Spacious 3 car garage. New insulated windows in 2023! Large front porch to enjoy quiet summer nights! Large fenced-in backyard. Kitchen has Corian countertops & sink, new pantry cabinet and exposed brick wall. Whole house water filter system & Reverse Osmosis for drinking water. Comfortable warm water radiator heat with optional heat pump. Heated back porch w/washer/dryer hookups. Large owner BR has vaulted ceiling, skylight, loft, & 2 closets. Cedar lined closet in spare room. Full unfinished basement has additional space to be renovated or used for ample storage. Don't miss out on this unique property that is a most rare find!
Contact an agent
Home facts
- Year built:1909
- Listing ID #:226040195
- Added:1 day(s) ago
- Updated:October 22, 2026 at 06:58 PM
Rooms and interior
- Bedrooms:3
- Total bathrooms:2
- Full bathrooms:1
- Half bathrooms:1
- Flooring:Carpet, Ceramic/Porcelain, Vinyl
- Basement:Yes
- Basement Description:Full
- Living area:1,545 sq. ft.
Heating and cooling
- Heating:Heat Pump, Heating, Hot Water, Oil
- Central air:Yes
Structure and exterior
- Year built:1909
- Building area:1,545 sq. ft.
- Lot area:1.19 Acres
- Exterior Features:Waste Tr/Sys
Finances and disclosures
- Price:$419,000
- Price per sq. ft.:$271.2
- Tax amount:$6,210
Parking
- Parking description:Detached Garage
- Garage:Yes
New listings near 4953 E Walnut Street
- Coming Soon
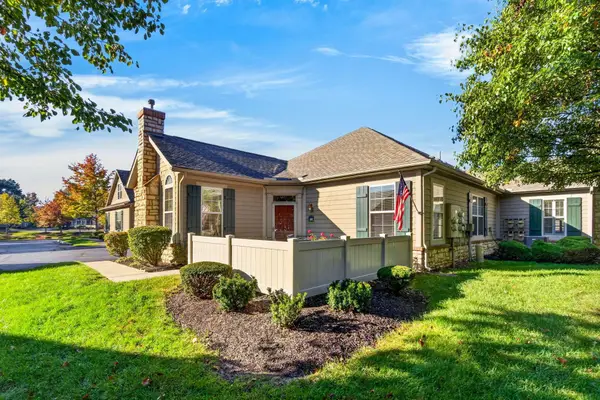 $359,900Coming Soon2 beds 2 baths1,244 sq. ft.
787 Kingsmead Road, Westerville, OH 43082
MLS# 226040243Listed by: EPCON REALTY, INC. - Coming Soon
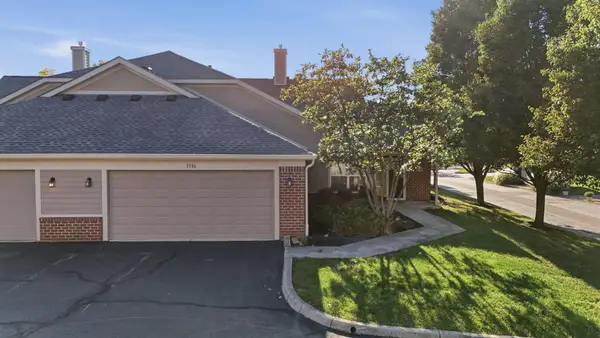 $349,000Coming Soon3 beds 3 baths1,825 sq. ft.
5336 Nottinghamshire Lane, Westerville, OH 43081
MLS# 226040224Listed by: KELLER WILLIAMS GREATER COLS - Coming Soon
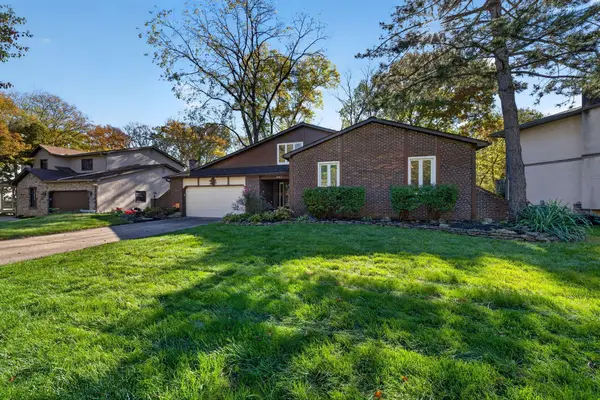 $437,591Coming Soon4 beds 4 baths3,157 sq. ft.
492 Liberty Lane, Westerville, OH 43081
MLS# 226040171Listed by: RE/MAX IMPACT - Coming Soon
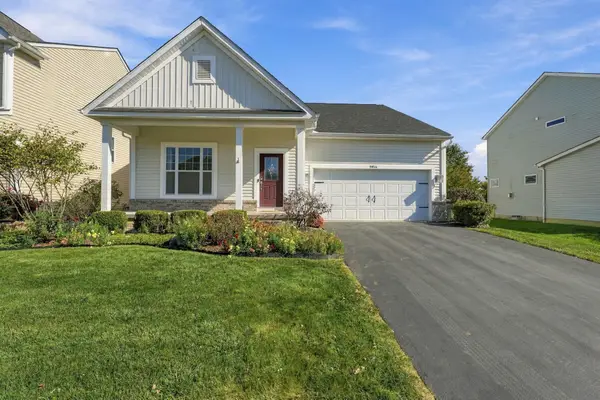 $439,900Coming Soon2 beds 3 baths2,370 sq. ft.
5934 Shreven Drive, Westerville, OH 43081
MLS# 226040173Listed by: RED 1 REALTY - Coming Soon
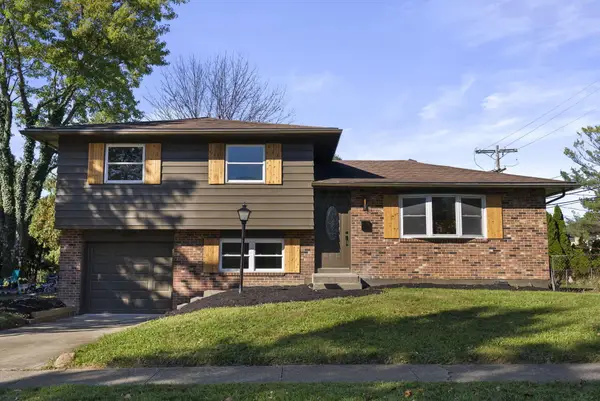 $349,900Coming Soon3 beds 2 baths1,208 sq. ft.
6275 Carthage Drive, Westerville, OH 43081
MLS# 226040119Listed by: CRT, REALTORS - Coming Soon
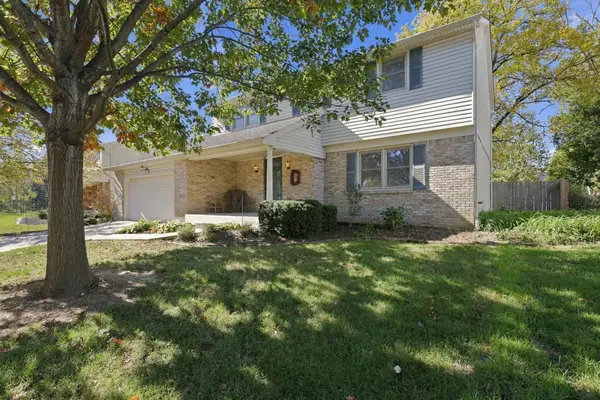 $417,000Coming Soon4 beds 3 baths2,111 sq. ft.
33 Spring Hollow Lane, Westerville, OH 43081
MLS# 226039958Listed by: RED 1 REALTY - Coming SoonOpen Sat, 12 to 2pm
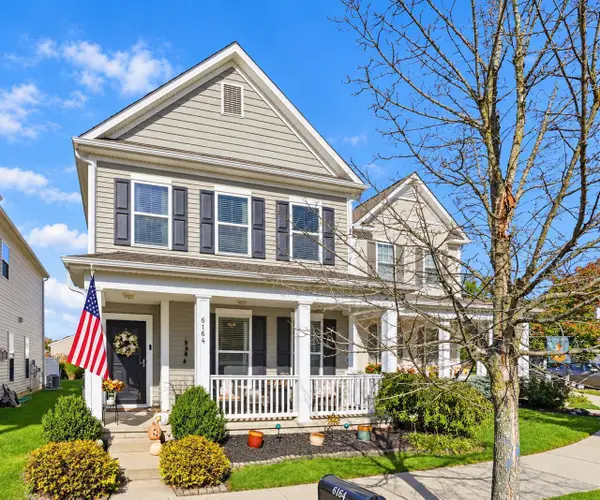 $384,990Coming Soon3 beds 3 baths1,837 sq. ft.
6164 Braet Road, Westerville, OH 43081
MLS# 226039156Listed by: HOWARD HANNA REAL ESTATE SVCS - New
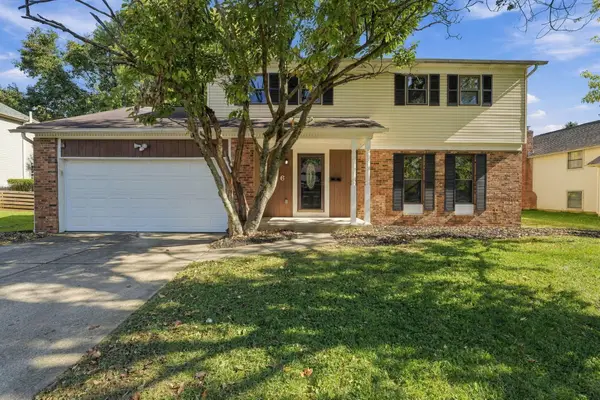 $464,900Active4 beds 3 baths2,536 sq. ft.
256 Spring Hollow Lane, Westerville, OH 43081
MLS# 226040202Listed by: RED 1 REALTY - Open Sat, 11am to 1pmNew
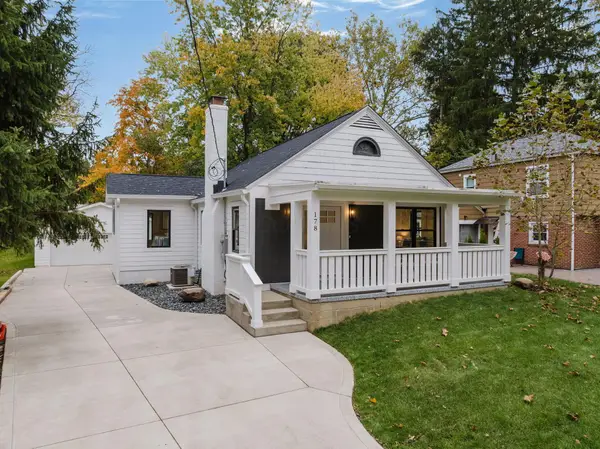 $499,900Active3 beds 2 baths1,598 sq. ft.
178 Hiawatha Avenue, Westerville, OH 43081
MLS# 226040207Listed by: BECKETT REALTY GROUP


Protect your home and budget from life's surprises with an Assurant Home Warranty, backed by a partner that supports you through every step of homeownership. Explore Plans.
©2026 Century 21 Real Estate LLC. All rights reserved. CENTURY 21®, the CENTURY 21 Logo and C21® are service marks owned by Century 21 Real Estate LLC. Century 21 Real Estate LLC fully supports the principles of the Fair Housing Act and the Equal Opportunity Act. Each office is independently owned and operated. Listing information is deemed reliable but not guaranteed accurate.