
5933 Seldon Drive, Westerville, OH 43081
Local realty services provided by:CENTURY 21 Capital GOLD
5933 Seldon Drive,Westerville, OH 43081
$439,900
- 3 Beds
- 2 Baths
- 1,658 sq. ft.
- Single family
- Coming Soon
Listed by: rachel e hyburg
Office: coldwell banker realty614-451-0808
MLS#:226042701
Source:OH_CBR
Price summary
- Price:$439,900
- Price per sq. ft.:$270.21
About this home
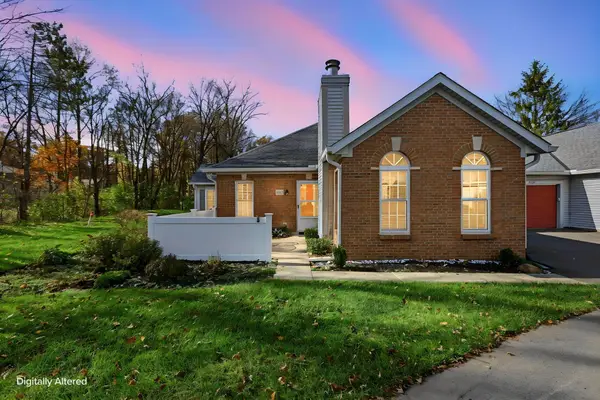
Stunning 3-bedroom ranch in desirable Upper Albany West, ideally situated across from a wooded preserve. The open floor plan features beautiful wainscoting, and a built-in desk/drop area. Spacious kitchen offers gorgeous cherry cabinets, stainless steel appliances, tile backsplash, and pantry, opening to the dining area and great room with built-in media center. The primary suite features a walk-in closet with custom built-ins and spa-like bath with soaking tub and double vanity. Large laundry room and full unfinished basement with bath rough-in provide ample storage and future possibilities. Enjoy the covered front porch overlooking the preserve or relax and entertain on the patio in the beautifully landscaped and fully fenced backyard. A new roof in 2024 adds peace of mind and value. Community amenities include a clubhouse, fitness facility, pool, park, and sidewalks!
Contact an agent
Home facts
- Year built:2016
- Subdivision & Development:Upper Albany West
- Listing ID #:226042701
- Updated:November 12, 2026 at 04:54 AM
Rooms and interior
- Bedrooms:3
- Total bathrooms:2
- Full bathrooms:2
- Flooring:Carpet, Ceramic/Porcelain
- Bathrooms Description:Garden/Soak Tub
- Basement:Yes
- Basement Description:Full
- Living area:1,658 sq. ft.
Heating and cooling
- Heating:Forced Air, Heating
- Central air:Yes
Structure and exterior
- Year built:2016
- Building area:1,658 sq. ft.
- Lot area:0.13 Acres
Finances and disclosures
- Price:$439,900
- Price per sq. ft.:$270.21
- Tax amount:$6,159
Parking
- Parking description:Attached Garage
- Garage:Yes
New listings near 5933 Seldon Drive
- Coming Soon
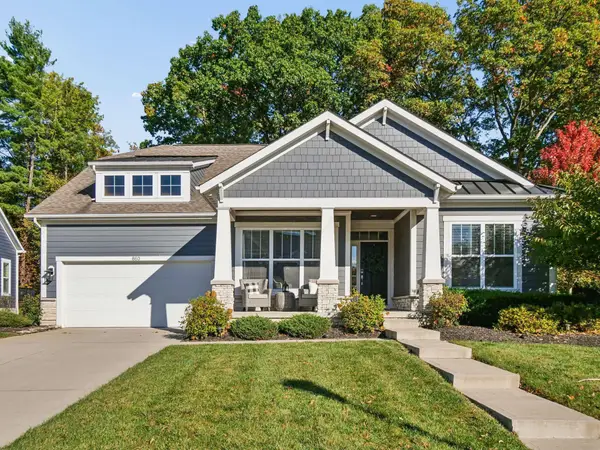 $714,900Coming Soon4 beds 2 baths2,556 sq. ft.
860 Memories Lane, Westerville, OH 43081
MLS# 226042668Listed by: CAM TAYLOR CO. LTD., REALTORS - Coming Soon
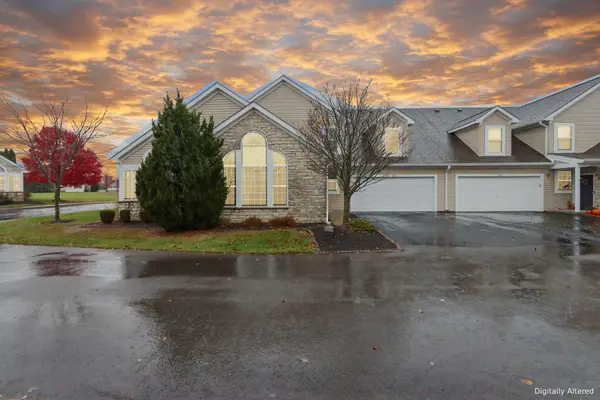 $404,999Coming Soon3 beds 3 baths2,395 sq. ft.
5258 Bridwell Lane, Westerville, OH 43081
MLS# 226042497Listed by: KELLER WILLIAMS GREATER COLS - Coming Soon
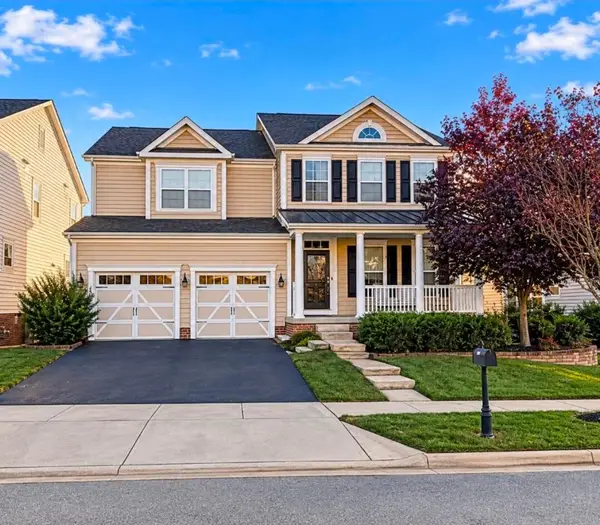 $615,000Coming Soon4 beds 3 baths3,090 sq. ft.
1406 Leesland Drive, Westerville, OH 43081
MLS# 226042445Listed by: KELLER WILLIAMS CAPITAL PTNRS - Coming Soon
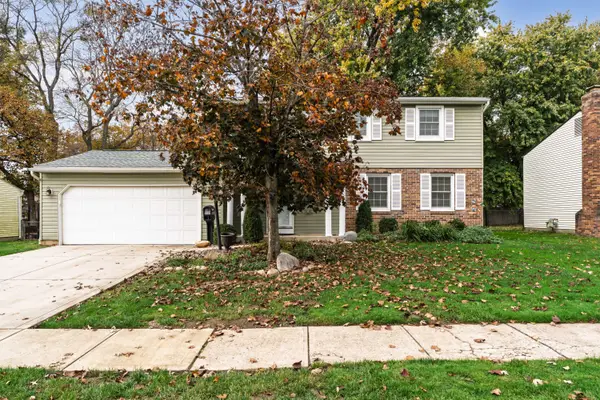 $349,900Coming Soon4 beds 3 baths1,837 sq. ft.
5663 Bashaw Drive, Westerville, OH 43081
MLS# 226041821Listed by: NEXTHOME EXPERIENCE - New
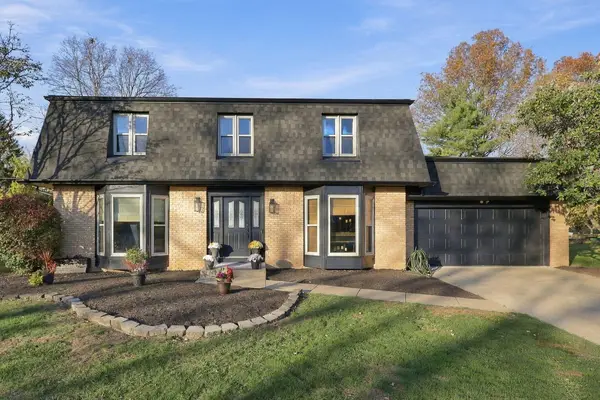 $599,900Active4 beds 4 baths3,019 sq. ft.
152 Shagbark Drive, Westerville, OH 43081
MLS# 226042618Listed by: SELL FOR ONE PERCENT - New
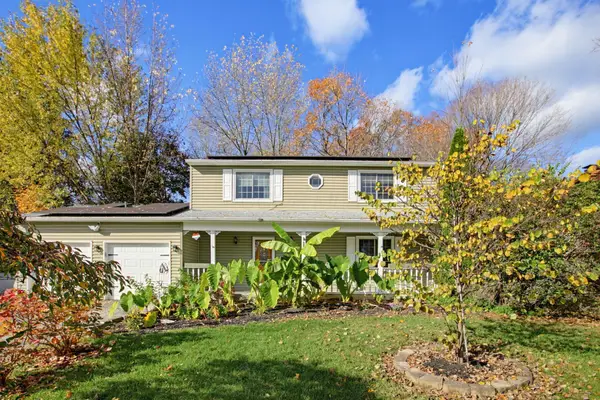 $445,000Active4 beds 3 baths1,870 sq. ft.
387 Delaware Drive, Westerville, OH 43081
MLS# 226042532Listed by: DELICIOUS REAL ESTATE GROUP - New
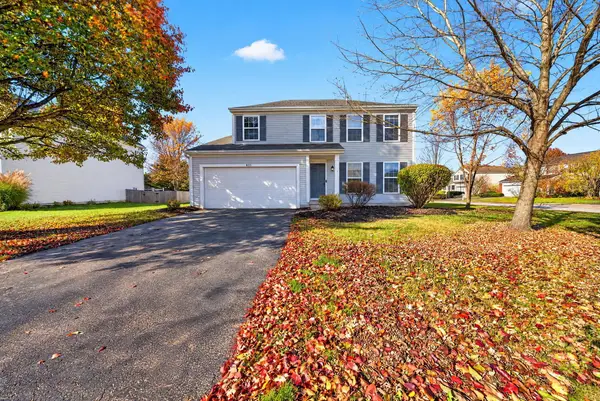 $440,000Active4 beds 3 baths1,784 sq. ft.
401 Olgelbay Drive, Westerville, OH 43082
MLS# 226042521Listed by: RE/MAX IMPACT - Open Sun, 1 to 3pmNew
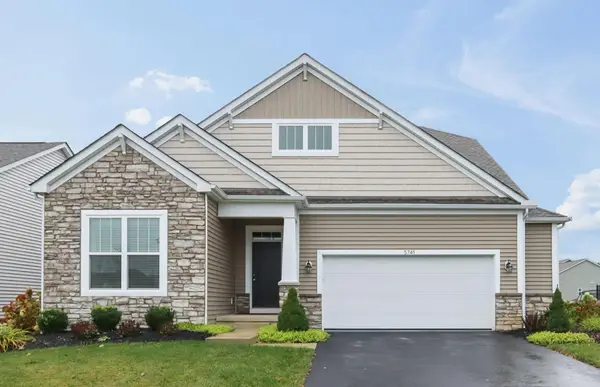 $587,000Active4 beds 3 baths2,377 sq. ft.
5741 Pocatello Drive, Westerville, OH 43081
MLS# 226042361Listed by: HOWARD HANNA REAL ESTATE SVCS - New
 $215,000Active2 beds 2 baths938 sq. ft.
4943 Deer Run Place, Westerville, OH 43081
MLS# 226042266Listed by: COLDWELL BANKER REALTY


Protect your home and budget from life's surprises with an Assurant Home Warranty, backed by a partner that supports you through every step of homeownership. Explore Plans.
©2026 Century 21 Real Estate LLC. All rights reserved. CENTURY 21®, the CENTURY 21 Logo and C21® are service marks owned by Century 21 Real Estate LLC. Century 21 Real Estate LLC fully supports the principles of the Fair Housing Act and the Equal Opportunity Act. Each office is independently owned and operated. Listing information is deemed reliable but not guaranteed accurate.