
6041 Shreven Drive, Westerville, OH 43081
Local realty services provided by:CENTURY 21 Premiere Properties
Upcoming open houses
- Sun, Sep 2012:00 pm - 02:00 pm
Listed by: abigail e swihart valentine, william j ruffner
Office: red 1 realty614-585-9020
MLS#:226035690
Source:OH_CBR
Price summary
- Price:$479,900
- Price per sq. ft.:$217.25
About this home
Upgraded well past builder grade, and it shows from the front door.
A two-story entry with picture-frame moulding climbing the stairwell and iron balusters on the rail. Hardwood runs the main level. Deep navy accent walls in the dining and living rooms give the floor plan real personality, and custom tile wraps the fireplace under a dark wood mantel.
The kitchen means it. Granite counters, glass mosaic backsplash, stainless appliances, and an island with seating for four under pendant lighting. It opens straight to the living room and out to the patio, so cooking never puts you in a different room from everyone else. A drop zone with a built-in bench sits just off the garage, and the powder room got a floral accent wall.
Upstairs the owner's suite is the showpiece. Vaulted ceiling, room for a sitting area by the window, and a spa bath with a freestanding soaking tub, a fully tiled walk-in shower behind frameless glass, double vanity, and a walk-in closet. Three more bedrooms, a full hall bath, a loft big enough to be a second living space/office/rec room, and laundry on the bedroom level where the clothes actually are. Washer and dryer stay.
Details most builds skip: the garage is insulated and drywalled with a rear entry door and hot and cold water. The basement is dry-locked with tall ceilings, a utility sink, and a rough-in already run for a full bath, so finishing it later is a project rather than a gut. Radon mitigation is installed. New carpet in 2025, fresh paint throughout, and the leftover hardwood flooring stays with the house.
Out back, a large patio, a fully fenced yard, and mature trees for shade and privacy. Upper Albany West comes with a pool, clubhouse, fitness center, park, sidewalks and walking paths, and puts you minutes from Westerville, New Albany, Easton and Polaris.
Book your showing today!...
Contact an agent
Home facts
- Year built:2013
- Subdivision & Development:Upper Albany West
- Listing ID #:226035690
- Added:1 day(s) ago
- Updated:September 19, 2026 at 03:07 PM
Rooms and interior
- Bedrooms:4
- Total bathrooms:3
- Full bathrooms:2
- Half bathrooms:1
- Flooring:Carpet, Vinyl
- Bathrooms Description:Garden/Soak Tub
- Basement:Yes
- Basement Description:Partial
- Living area:2,209 sq. ft.
Heating and cooling
- Heating:Forced Air, Heating
- Central air:Yes
Structure and exterior
- Year built:2013
- Building area:2,209 sq. ft.
- Lot area:0.15 Acres
Finances and disclosures
- Price:$479,900
- Price per sq. ft.:$217.25
- Tax amount:$6,767
Parking
- Parking description:Attached Garage
- Garage:Yes
New listings near 6041 Shreven Drive
- Coming Soon
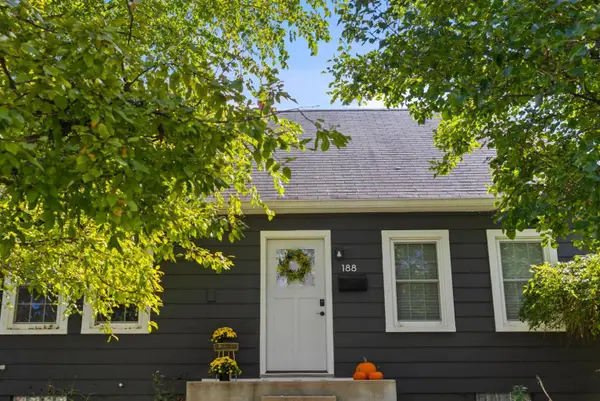 $398,500Coming Soon4 beds 1 baths1,504 sq. ft.
188 Hamilton Avenue, Westerville, OH 43081
MLS# 226035406Listed by: STREET SOTHEBY'S INTERNATIONAL - Coming Soon
 $975,000Coming Soon5 beds 4 baths3,747 sq. ft.
7204 Lee Road, Westerville, OH 43081
MLS# 226034813Listed by: RE/MAX TOWN CENTER - Coming Soon
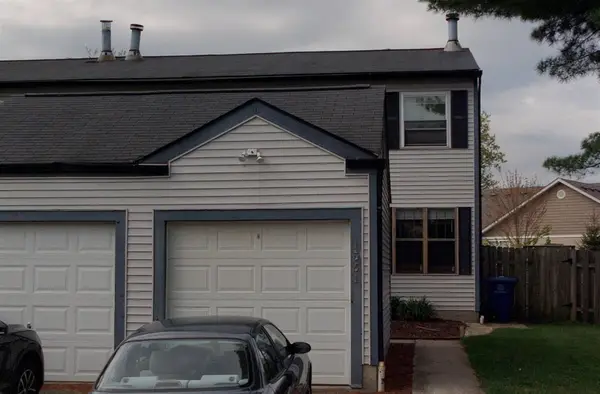 $219,900Coming Soon2 beds 2 baths1,280 sq. ft.
1561 Park Place Drive, Westerville, OH 43081
MLS# 226032780Listed by: RE/MAX PREMIER CHOICE - New
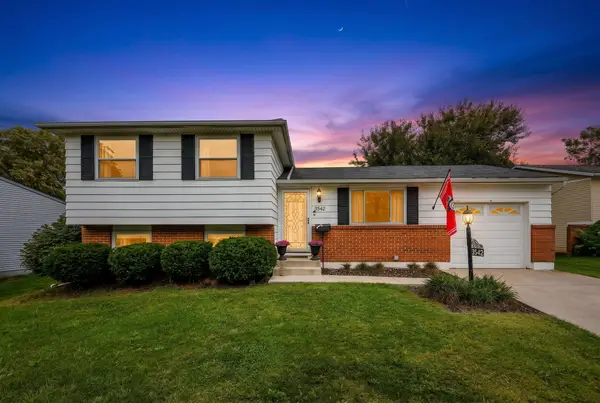 $314,800Active4 beds 2 baths1,438 sq. ft.
3542 Triton Court, Westerville, OH 43081
MLS# 226035853Listed by: RED 1 REALTY - New
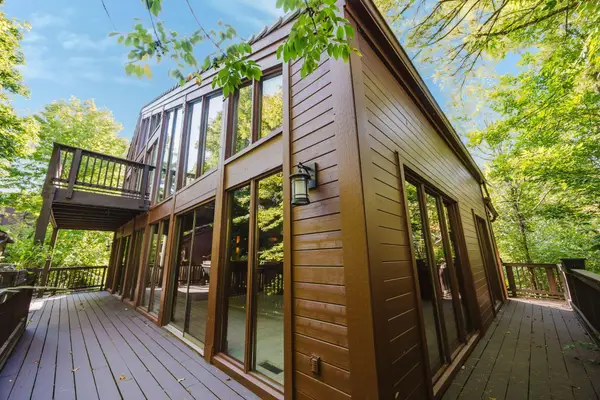 $459,000Active3 beds 4 baths2,918 sq. ft.
399 Hickory Lane, Westerville, OH 43081
MLS# 226035825Listed by: EXP REALTY, LLC - Open Sun, 1 to 3pmNew
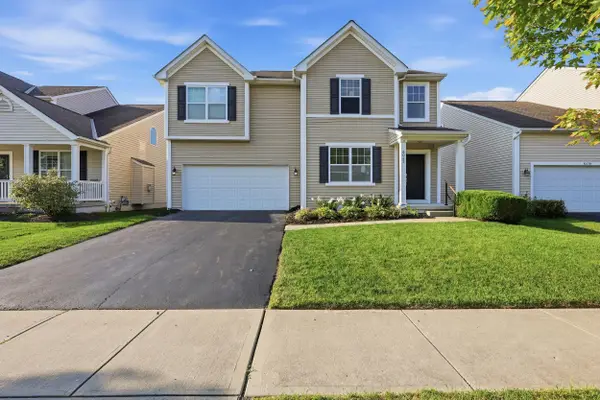 $499,900Active4 beds 3 baths2,218 sq. ft.
6045 Highlander Drive, Westerville, OH 43081
MLS# 226035789Listed by: KELLER WILLIAMS CONSULTANTS - Open Sat, 11am to 1pmNew
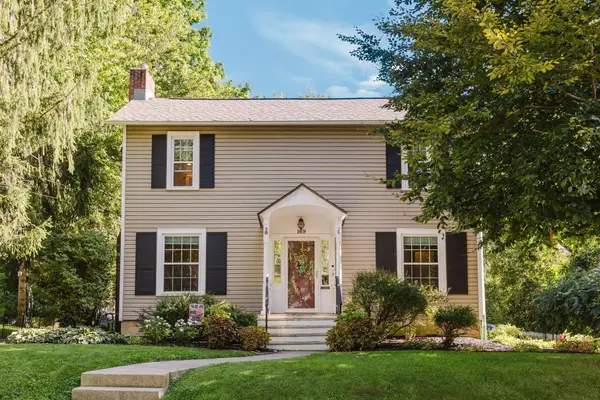 $449,900Active3 beds 2 baths2,400 sq. ft.
169 W Home Street, Westerville, OH 43081
MLS# 226035725Listed by: EXP REALTY, LLC - Open Sun, 1 to 3pmNew
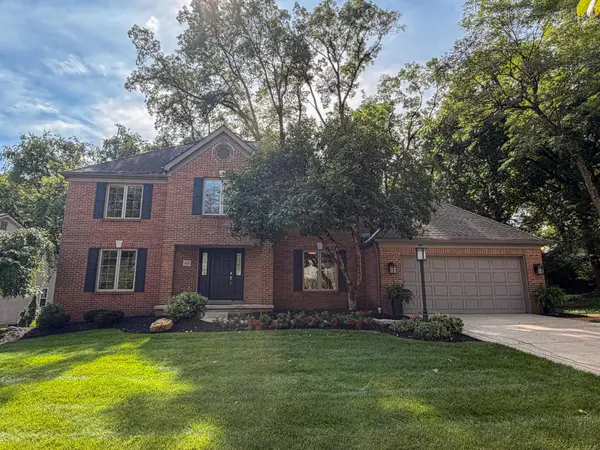 $599,900Active4 beds 3 baths2,734 sq. ft.
455 Meacham Run Court, Westerville, OH 43081
MLS# 226035733Listed by: 24 KARAT REAL ESTATE INC. - New
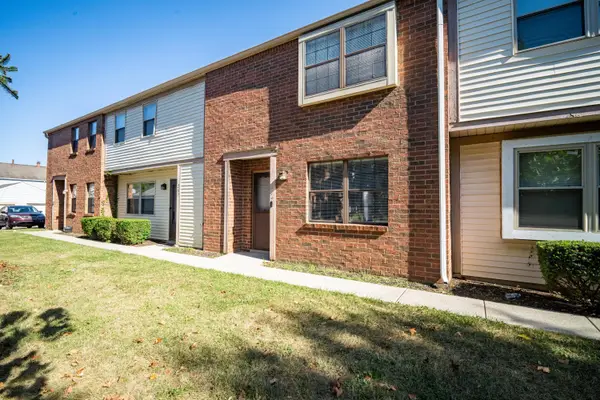 $205,000Active2 beds 3 baths1,100 sq. ft.
289 Cross Country Loop, Westerville, OH 43081
MLS# 226035769Listed by: OHIO PROPERTY GROUP, LLC


Protect your home and budget from life's surprises with an Assurant Home Warranty, backed by a partner that supports you through every step of homeownership. Explore Plans.
©2026 Century 21 Real Estate LLC. All rights reserved. CENTURY 21®, the CENTURY 21 Logo and C21® are service marks owned by Century 21 Real Estate LLC. Century 21 Real Estate LLC fully supports the principles of the Fair Housing Act and the Equal Opportunity Act. Each office is independently owned and operated. Listing information is deemed reliable but not guaranteed accurate.