
6045 Highlander Drive, Westerville, OH 43081
Local realty services provided by:CENTURY 21 Darfus Realty
6045 Highlander Drive,Westerville, OH 43081
$499,900
- 4 Beds
- 3 Baths
- 2,218 sq. ft.
- Single family
- Active
Upcoming open houses
- Sun, Sep 2001:00 pm - 03:00 pm
Listed by: joan b brant
Office: keller williams consultants614-932-2000
MLS#:226035789
Source:OH_CBR
Price summary
- Price:$499,900
- Price per sq. ft.:$225.38
About this home
Wow! This home looks like new!! So many upgrades in this Albany West community including newly painted throughout, new carpet, new LTV flooring in the foyer, kitchen and great room, kitchen cabinets repainted, garage and basement steps painted.
Four bedrooms and loft on the second floor.
Stainless steel appliances includes a gas range in the open kitchen with an island.
Basement a full bath rough in.
Paver patio with paver wall overlooks the fenced in back yard!
The neighborhood provides a clubhouse, fitness room and a pool for your enjoyment.
So convenient to Easton, 270 and Westerville.
Contact an agent
Home facts
- Year built:2011
- Subdivision & Development:Upper Albany West
- Listing ID #:226035789
- Added:1 day(s) ago
- Updated:September 19, 2026 at 03:07 PM
Rooms and interior
- Bedrooms:4
- Total bathrooms:3
- Full bathrooms:2
- Half bathrooms:1
- Flooring:Carpet
- Bathrooms Description:Garden/Soak Tub
- Basement:Yes
- Basement Description:Full
- Living area:2,218 sq. ft.
Heating and cooling
- Heating:Forced Air, Heating
- Central air:Yes
Structure and exterior
- Year built:2011
- Building area:2,218 sq. ft.
- Lot area:0.12 Acres
Finances and disclosures
- Price:$499,900
- Price per sq. ft.:$225.38
- Tax amount:$6,516
Parking
- Parking description:Attached Garage
- Garage:Yes
New listings near 6045 Highlander Drive
- Coming Soon
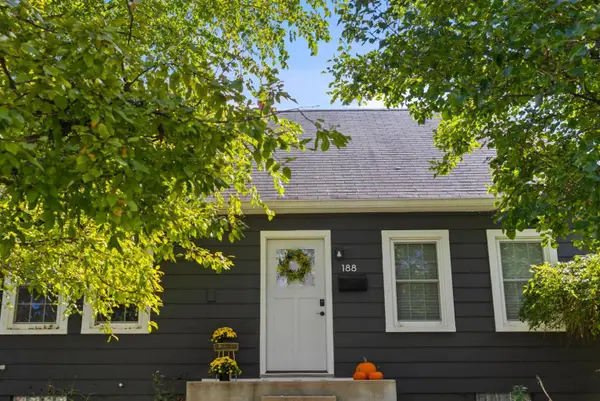 $398,500Coming Soon4 beds 1 baths1,504 sq. ft.
188 Hamilton Avenue, Westerville, OH 43081
MLS# 226035406Listed by: STREET SOTHEBY'S INTERNATIONAL - Coming Soon
 $975,000Coming Soon5 beds 4 baths3,747 sq. ft.
7204 Lee Road, Westerville, OH 43081
MLS# 226034813Listed by: RE/MAX TOWN CENTER - Coming Soon
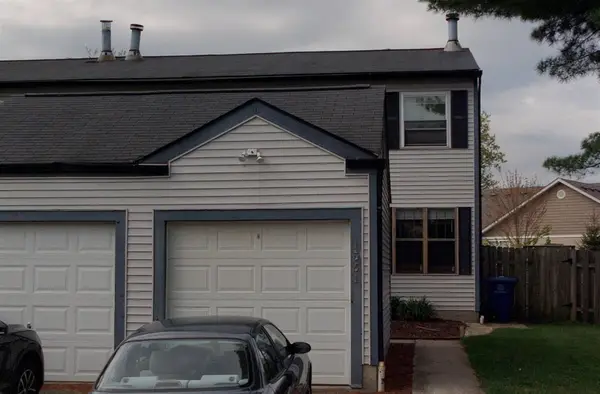 $219,900Coming Soon2 beds 2 baths1,280 sq. ft.
1561 Park Place Drive, Westerville, OH 43081
MLS# 226032780Listed by: RE/MAX PREMIER CHOICE - New
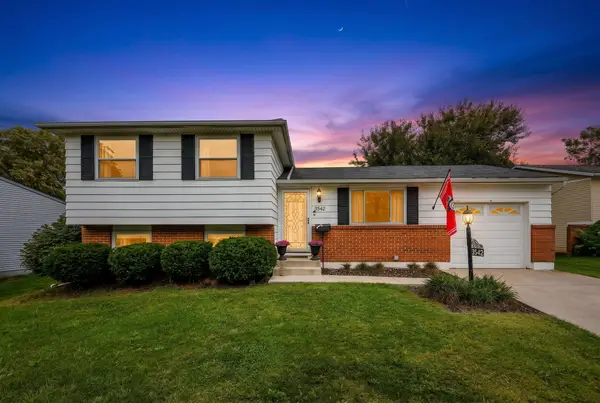 $314,800Active4 beds 2 baths1,438 sq. ft.
3542 Triton Court, Westerville, OH 43081
MLS# 226035853Listed by: RED 1 REALTY - New
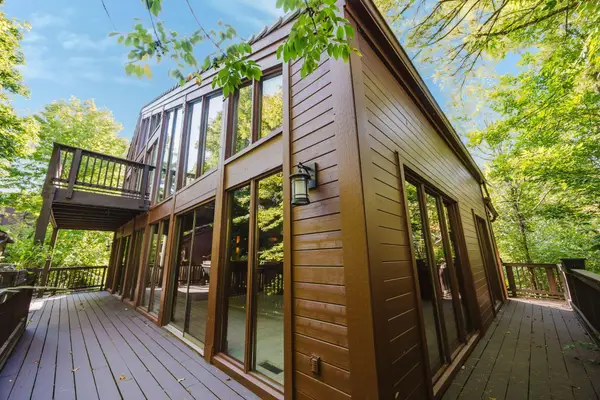 $459,000Active3 beds 4 baths2,918 sq. ft.
399 Hickory Lane, Westerville, OH 43081
MLS# 226035825Listed by: EXP REALTY, LLC - Open Sat, 11am to 1pmNew
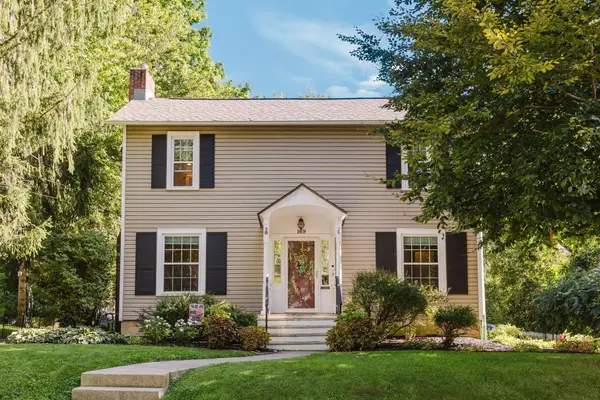 $449,900Active3 beds 2 baths2,400 sq. ft.
169 W Home Street, Westerville, OH 43081
MLS# 226035725Listed by: EXP REALTY, LLC - Open Sun, 1 to 3pmNew
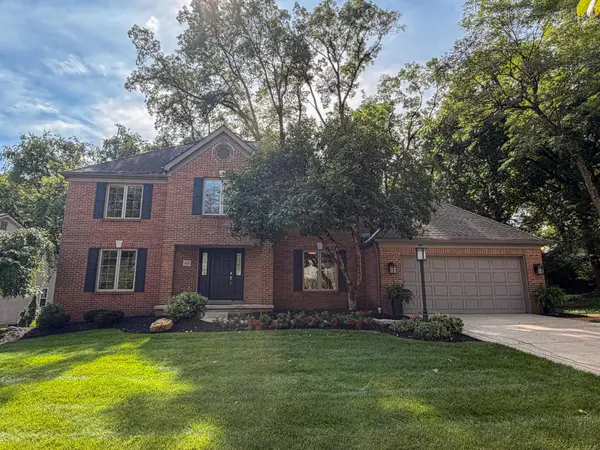 $599,900Active4 beds 3 baths2,734 sq. ft.
455 Meacham Run Court, Westerville, OH 43081
MLS# 226035733Listed by: 24 KARAT REAL ESTATE INC. - New
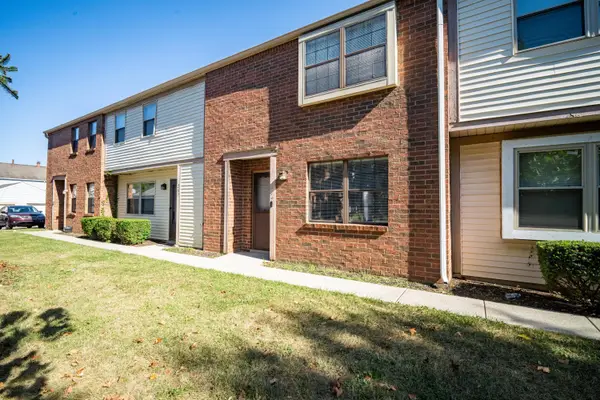 $205,000Active2 beds 3 baths1,100 sq. ft.
289 Cross Country Loop, Westerville, OH 43081
MLS# 226035769Listed by: OHIO PROPERTY GROUP, LLC - Open Sun, 12 to 2pmNew
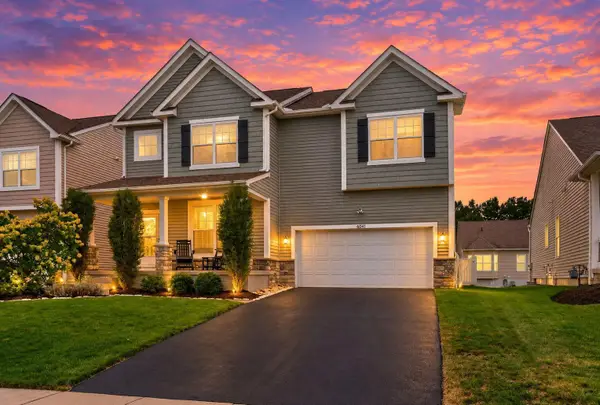 $479,900Active4 beds 3 baths2,209 sq. ft.
6041 Shreven Drive, Westerville, OH 43081
MLS# 226035690Listed by: RED 1 REALTY


Protect your home and budget from life's surprises with an Assurant Home Warranty, backed by a partner that supports you through every step of homeownership. Explore Plans.
©2026 Century 21 Real Estate LLC. All rights reserved. CENTURY 21®, the CENTURY 21 Logo and C21® are service marks owned by Century 21 Real Estate LLC. Century 21 Real Estate LLC fully supports the principles of the Fair Housing Act and the Equal Opportunity Act. Each office is independently owned and operated. Listing information is deemed reliable but not guaranteed accurate.