
8069 Saybrook Drive, Westerville, OH 43082
Local realty services provided by:CENTURY 21 DeAnna Realty
8069 Saybrook Drive,Westerville, OH 43082
$725,000
- 4 Beds
- 4 Baths
- 3,783 sq. ft.
- Single family
- Active
Listed by: terri l hess, annette f merrick
Office: coldwell banker realty614-880-0808
MLS#:226028907
Source:OH_CBR
Price summary
- Price:$725,000
- Price per sq. ft.:$257.92
About this home
This immaculate custom-built Romanelli & Hughes home is the picture of elegance. The impressive 2-story entrance sets the stage for quality found throughout. Features: 4 bedrooms; 3.5 baths, whimsical den w/turret ceiling and wainscot trim; incredible cook's kitchen w/stainless steel appliances, gas cooktop in large island, lighted pantry; bay window in eating area; family room w/classic gas log fireplace; 1st-floor laundry room w/utility sink and beautiful cabinetry; owner's suite w/access to private bath (shower and separate whirlpool tub); every bedroom has private access to a bathroom; rec room in lower level; 3-car garage. Fresh paint, newer carpet and neutral decor. Whether you want to relax or entertain, this home has it all! Put this on your must-see list!
Contact an agent
Home facts
- Year built:2004
- Subdivision & Development:Harvest Wind
- Listing ID #:226028907
- Added:3 day(s) ago
- Updated:August 03, 2026 at 04:03 AM
Rooms and interior
- Bedrooms:4
- Total bathrooms:4
- Full bathrooms:3
- Half bathrooms:1
- Flooring:Carpet, Ceramic/Porcelain
- Bathrooms Description:Whirlpool/Tub
- Basement:Yes
- Basement Description:Full
- Living area:3,783 sq. ft.
Heating and cooling
- Heating:Forced Air, Heating
- Central air:Yes
Structure and exterior
- Year built:2004
- Building area:3,783 sq. ft.
- Lot area:0.24 Acres
Finances and disclosures
- Price:$725,000
- Price per sq. ft.:$257.92
- Tax amount:$10,012
Parking
- Parking description:Attached Garage
- Garage:Yes
New listings near 8069 Saybrook Drive
- New
 $559,900Active3 beds 4 baths2,163 sq. ft.
337 Snell Lane, Westerville, OH 43082
MLS# 226029210Listed by: THE REALTY FIRM - New
 $544,900Active4 beds 4 baths2,163 sq. ft.
341 Snell Lane, Westerville, OH 43082
MLS# 226029121Listed by: THE REALTY FIRM - New
 $609,900Active3 beds 4 baths2,567 sq. ft.
343 Snell Lane, Westerville, OH 43082
MLS# 226029036Listed by: THE REALTY FIRM - New
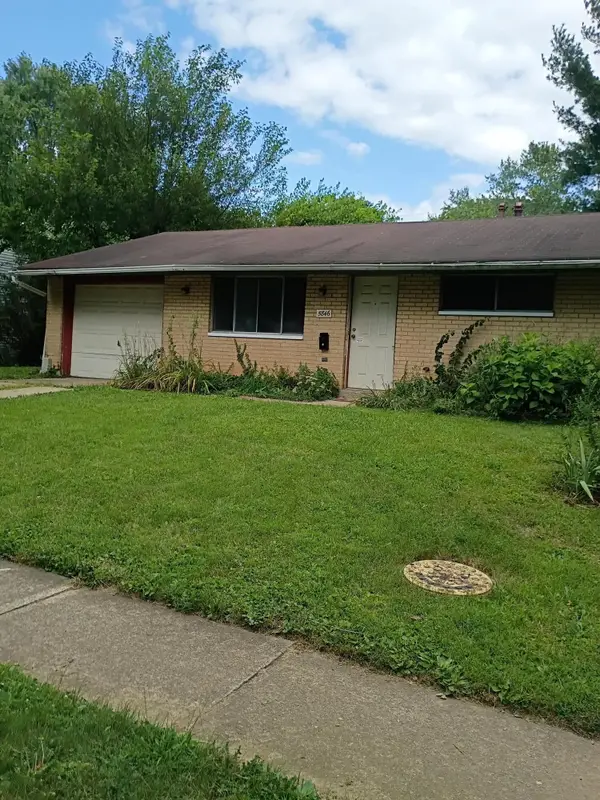 $219,900Active3 beds 1 baths1,026 sq. ft.
5846 Varadero Drive, Westerville, OH 43081
MLS# 226029018Listed by: TRELORA REALTY, INC - Coming SoonOpen Sat, 2 to 4pm
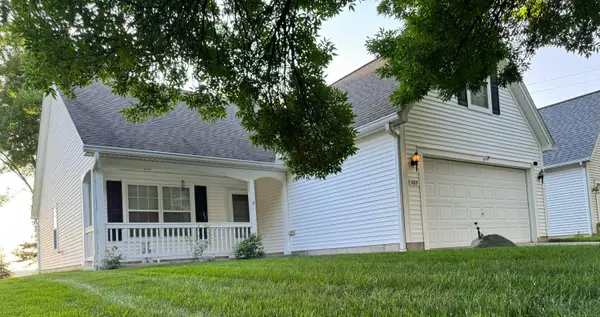 $409,900Coming Soon3 beds 2 baths
507 Straiton Square, Westerville, OH 43082
MLS# 226029022Listed by: RED 1 REALTY - New
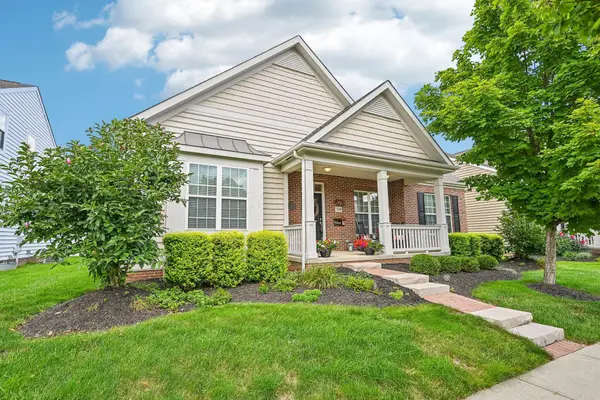 $539,900Active3 beds 2 baths2,109 sq. ft.
769 Woodbend Drive, Westerville, OH 43082
MLS# 226029023Listed by: HOWARD HANNA - MAIN OFFICE - New
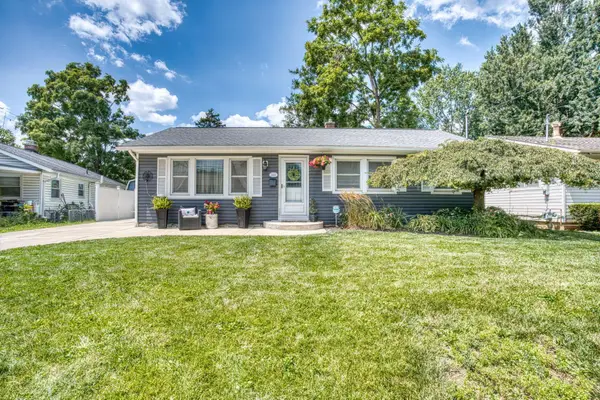 $274,900Active2 beds 1 baths960 sq. ft.
161 S Otterbein Avenue, Westerville, OH 43081
MLS# 226028945Listed by: RE/MAX CONNECTION - New
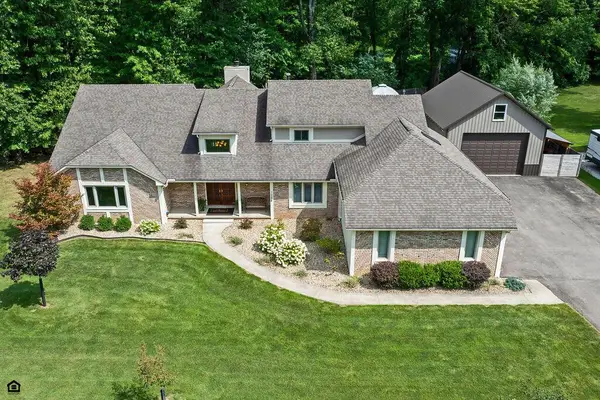 $799,900Active4 beds 4 baths3,882 sq. ft.
7288 Lee Road, Westerville, OH 43081
MLS# 226028885Listed by: RE/MAX CONNECTION - New
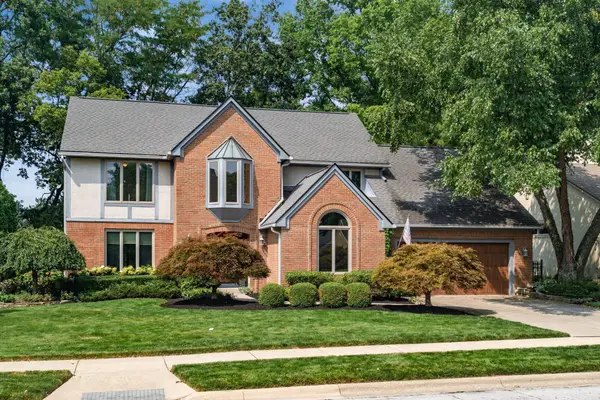 $599,900Active4 beds 4 baths2,913 sq. ft.
978 Valleyview Drive, Westerville, OH 43081
MLS# 226028893Listed by: TURNING POINT REALTY - New
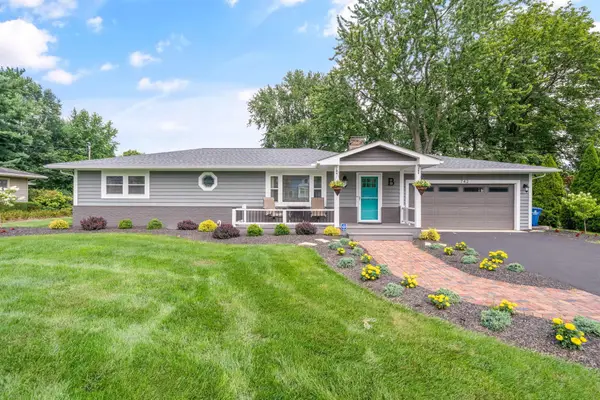 $425,000Active3 beds 2 baths1,484 sq. ft.
742 E College Avenue, Westerville, OH 43081
MLS# 226028824Listed by: HOWARD HANNA REAL ESTATE SVCS


Protect your home and budget from life's surprises with an Assurant Home Warranty, backed by a partner that supports you through every step of homeownership. Explore Plans.
©2026 Century 21 Real Estate LLC. All rights reserved. CENTURY 21®, the CENTURY 21 Logo and C21® are service marks owned by Century 21 Real Estate LLC. Century 21 Real Estate LLC fully supports the principles of the Fair Housing Act and the Equal Opportunity Act. Each office is independently owned and operated. Listing information is deemed reliable but not guaranteed accurate.