
1834 Coes Post Run, Westlake, OH 44145
Local realty services provided by:CENTURY 21 DeAnna Realty
Listed by: joanne zettl, veena bhupali
Office: the agency cleveland northcoast
MLS#:5224728
Source:OH_NORMLS
Price summary
- Price:$499,000
- Price per sq. ft.:$163.02
About this home
A classic Westlake Colonial with a floor plan that offers generous room sizes and remarkable flexibility. From the center-hall foyer, the living room opens to the adjoining dining room on one side, while the great room on the other offers an additional gathering space ready to reflect the way you live—whether as a home office, playroom, or simply a comfortable place to unwind. Wood floors extend throughout the first floor, creating a sense of continuity from room to room. The spacious kitchen connects to the family room, where a fireplace creates a warm focal point and windows overlook the backyard. A first-floor laundry room, half bath, and attached two-car garage complete the main level. Upstairs, the spacious primary suite includes a private bath, while three additional bedrooms and a second full bath complete the second floor. Carpeting in the bedrooms was installed in June 2026, giving the entire bedroom level a fresh, cohesive feel. The finished lower level provides additional space for recreation and relaxation, along with a third full bath. Outside, the .38-acre property offers a lovely backdrop for enjoying the outdoors, with a pond and gazebo adding character to the setting. With room to spread out, spaces that adapt to the way you live, and a setting that feels like a welcome retreat, this is a home you’ll look forward to coming home to....
Contact an agent
Home facts
- Year built:1980
- Subdivision & Development:Settlers Reserve
- Listing ID #:5224728
- Added:60 day(s) ago
- Updated:September 12, 2026 at 07:32 AM
Rooms and interior
- Bedrooms:4
- Total bathrooms:4
- Full bathrooms:3
- Half bathrooms:1
- Rooms Total:10
- Kitchen Description:Dishwasher, Range, Refrigerator
- Basement:Yes
- Basement Description:Partially Furnished
- Living area:3,061 sq. ft.
Heating and cooling
- Cooling:Central Air
- Heating:Forced Air, Gas
- Central air:Yes
Structure and exterior
- Roof:Asphalt, Fiberglass
- Year built:1980
- Building area:3,061 sq. ft.
- Lot area:0.38 Acres
- Architectural Style:Colonial
- Construction Materials:Aluminium Siding
- Levels:2 Story
Utilities
- Water:Public
- Sewer:Public Sewer
Finances and disclosures
- Price:$499,000
- Price per sq. ft.:$163.02
- Tax amount:$7,430 (2025)
Features and amenities
- Appliances:Dishwasher, Range, Refrigerator, Washer
- Laundry features:Dryer, Washer
- Amenities:Security System
Parking
- Parking description:Attached, Garage
- Garage:Yes
- Garage spaces:2

New listings near 1834 Coes Post Run
- New
 $729,000Active6 beds 5 baths3,523 sq. ft.
28080 Bassett Road, Westlake, OH 44145
MLS# 5244357Listed by: CITIFY - Open Sun, 1 to 3pmNew
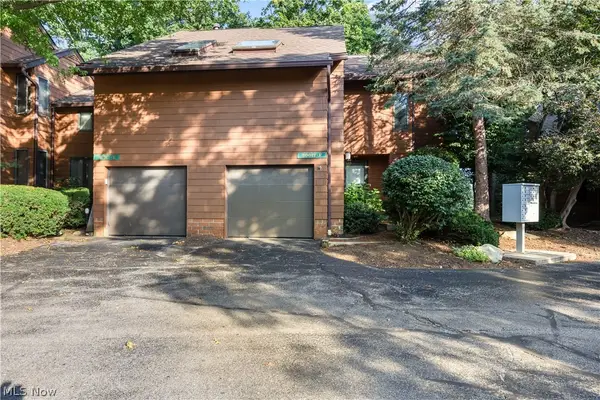 $260,000Active2 beds 2 baths1,818 sq. ft.
30017 Center Ridge Road #F, Westlake, OH 44145
MLS# 5243961Listed by: RUSSELL REAL ESTATE SERVICES - Open Sun, 12 to 2pmNew
 $819,900Active4 beds 4 baths5,100 sq. ft.
3373 Arbor Way, Westlake, OH 44145
MLS# 5243440Listed by: EXP REALTY, LLC. - New
 $219,000Active2 beds 2 baths1,135 sq. ft.
2820 N Bay Drive #P11, Westlake, OH 44145
MLS# 5231613Listed by: 2000 PROFESSIONAL REALTY - Open Sat, 11am to 3pmNew
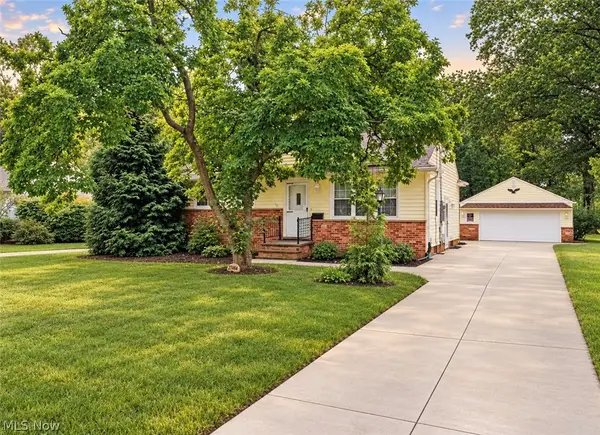 $324,900Active3 beds 1 baths1,924 sq. ft.
27484 Seneca Drive, Westlake, OH 44145
MLS# 5242244Listed by: RE/MAX CROSSROADS PROPERTIES - New
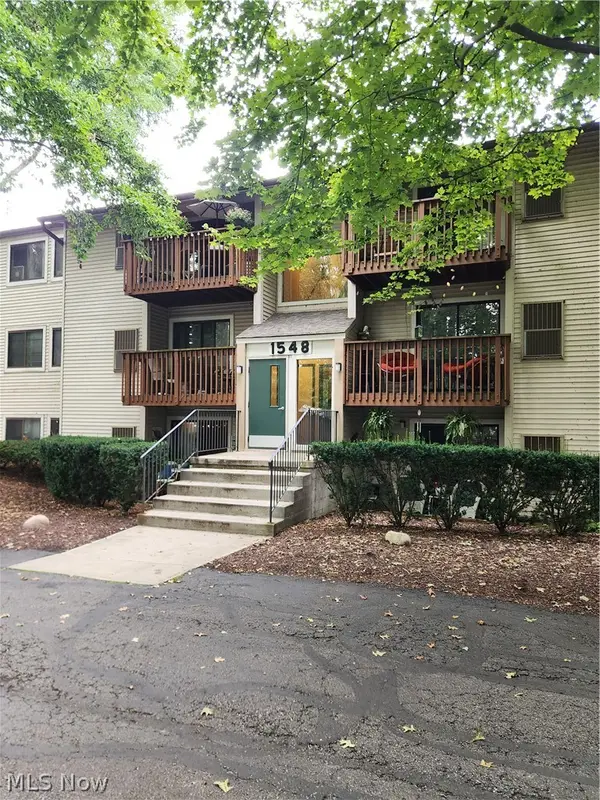 $145,000Active2 beds 2 baths847 sq. ft.
1548 Cedarwood Drive #353, Westlake, OH 44145
MLS# 5242008Listed by: RUSSELL REAL ESTATE SERVICES - New
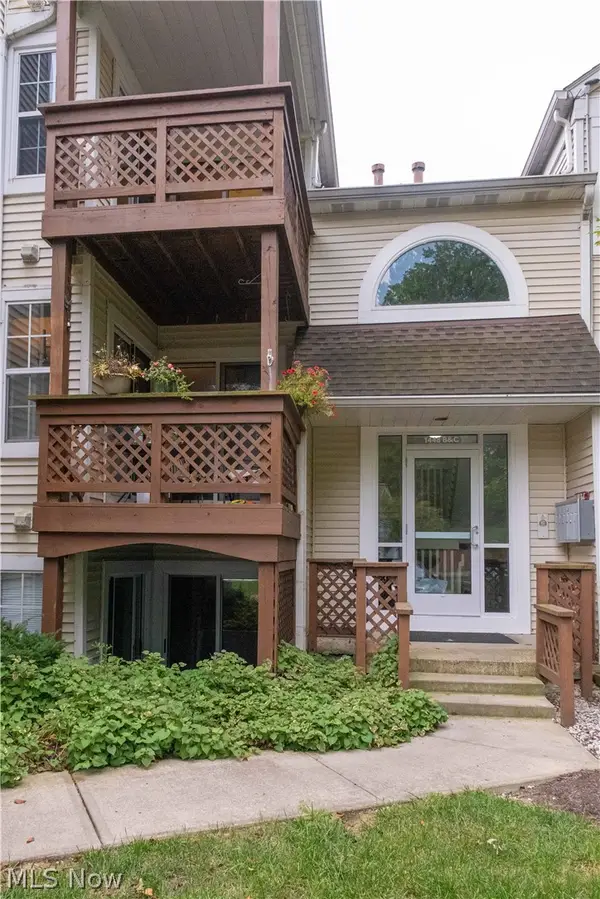 $189,900Active2 beds 2 baths1,098 sq. ft.
1448 Cedarwood Drive #C1, Westlake, OH 44145
MLS# 5241955Listed by: EXP REALTY, LLC. - New
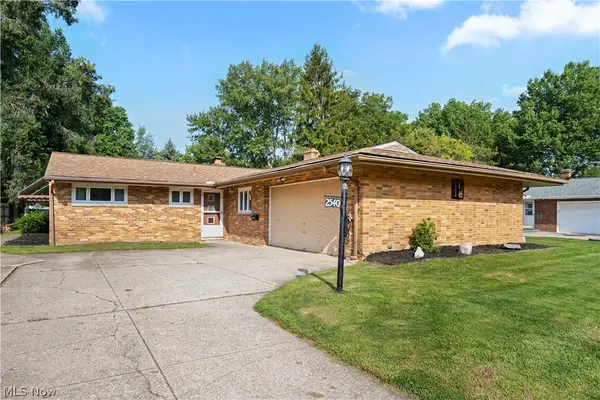 $299,900Active3 beds 2 baths1,400 sq. ft.
2540 Brantwood Drive, Westlake, OH 44145
MLS# 5241295Listed by: RE/MAX CROSSROADS PROPERTIES 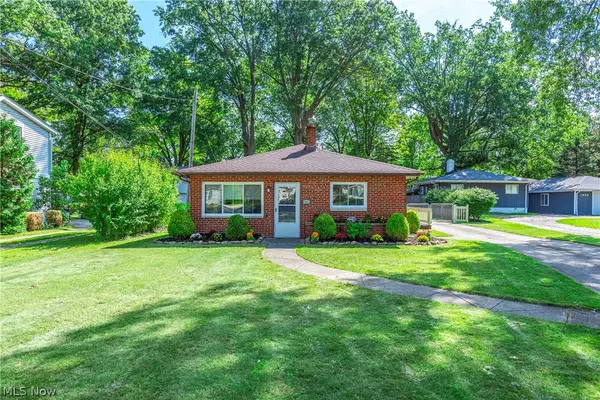 $239,900Pending3 beds 1 baths962 sq. ft.
1565 Canterbury Road, Westlake, OH 44145
MLS# 5241369Listed by: RE/MAX CROSSROADS PROPERTIES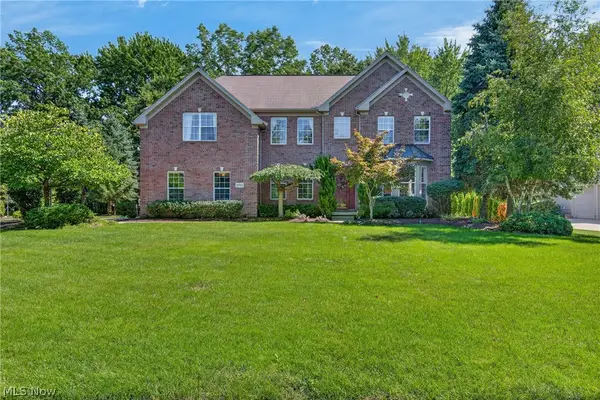 $947,500Pending4 beds 4 baths5,508 sq. ft.
30951 Kilgour Drive, Westlake, OH 44145
MLS# 5239397Listed by: KELLER WILLIAMS CITYWIDE


Protect your home and budget from life's surprises with an Assurant Home Warranty, backed by a partner that supports you through every step of homeownership. Explore Plans.
©2026 Century 21 Real Estate LLC. All rights reserved. CENTURY 21®, the CENTURY 21 Logo and C21® are service marks owned by Century 21 Real Estate LLC. Century 21 Real Estate LLC fully supports the principles of the Fair Housing Act and the Equal Opportunity Act. Each office is independently owned and operated. Listing information is deemed reliable but not guaranteed accurate.