7474 Canterbury Dr., Wheelersburg, OH 45694
Local realty services provided by:CENTURY 21 Empire Realty, S .E.
Listed by: tonya porter
Office: real estate gallery, inc.
MLS#:155623
Source:OH_GPAMLS
Price summary
- Price:$480,000
- Price per sq. ft.:$158.42
About this home
Enjoy breathtaking views from this 4 bedroom, 3 bath home offering over 3,030 square feet of beautifully designed living space on 1.08 acres complete with a scenic pond. Located in one of the area's most desirable neighborhoods, this property perfectly blends comfort, convenience, and outdoor living. The main level features two bedrooms and two full baths, including a spacious primary suite, while the walkout lower level offers two additional bedrooms, a full bath, and an oversized recreation room opening directly to the lower covered patio overlooking the pond. Designed for entertaining and everyday enjoyment, the impressive multi-level outdoor living space includes expansive covered decks, open sun decks, and stunning panoramic views. The fenced backyard, easy-access ramp system, and optional handicap accessibility add to the home's versatility. 2 car garage, laundry hookups on both levels, tankless water heater, Culligan water system, Govee lighting, security system plus much more!
Contact an agent
Home facts
- Year built:2017
- Listing ID #:155623
- Added:20 day(s) ago
- Updated:July 11, 2026 at 06:34 PM
Rooms and interior
- Bedrooms:4
- Total bathrooms:3
- Full bathrooms:3
- Rooms Total:11
- Kitchen Description:Built-in Microwave, Dishwasher, Disposal, Range/Oven, Refrigerator
- Basement Description:Finished, Full
- Living area:3,030 sq. ft.
Heating and cooling
- Cooling:Central
- Heating:Gas
Structure and exterior
- Roof:Asphalt
- Year built:2017
- Building area:3,030 sq. ft.
- Lot Features:Trees
- Architectural Style:2 Story
- Construction Materials:Brick, Vinyl Siding
- Exterior Features:Fenced, Trees
- Foundation Description:Asphalt
- Levels:2 Story
Utilities
- Water:County
- Sewer:Public Sewer
Finances and disclosures
- Price:$480,000
- Price per sq. ft.:$158.42
Features and amenities
- Appliances:Range/Oven, Refrigerator, Washer
- Laundry features:Dryer, Washer
Parking
- Parking description:Concrete Driveway
New listings near 7474 Canterbury Dr.
- New
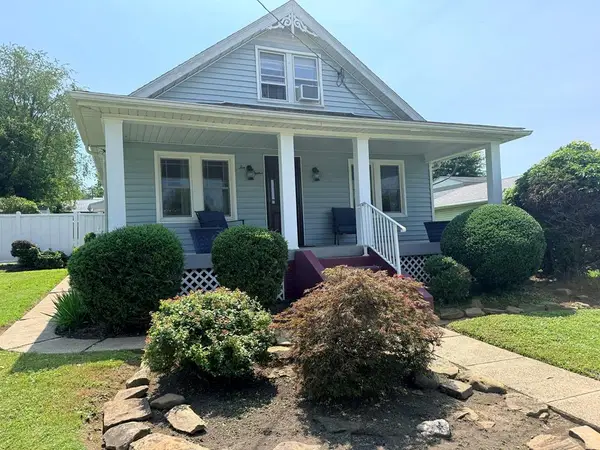 $229,000Active4 beds 2 baths1,818 sq. ft.
1012 Center St., Wheelersburg, OH 45694
MLS# 155698Listed by: REAL ESTATE GALLERY, INC. - New
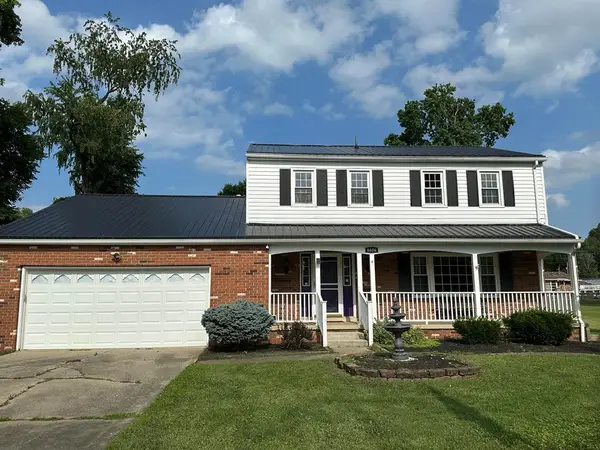
 $355,000Active4 beds 3 baths2,004 sq. ft.
8606 Granite Street, Wheelersburg, OH 45694
MLS# 155699Listed by: CENTURY 21 EMPIRE REALTY SE - New
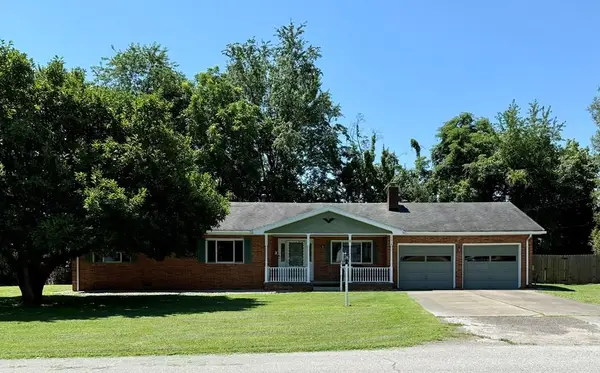 $265,000Active3 beds 2 baths2,708 sq. ft.
1014 Glendale Ave, Wheelersburg, OH 45694
MLS# 155696Listed by: EXSELL REALTY GROUP - New
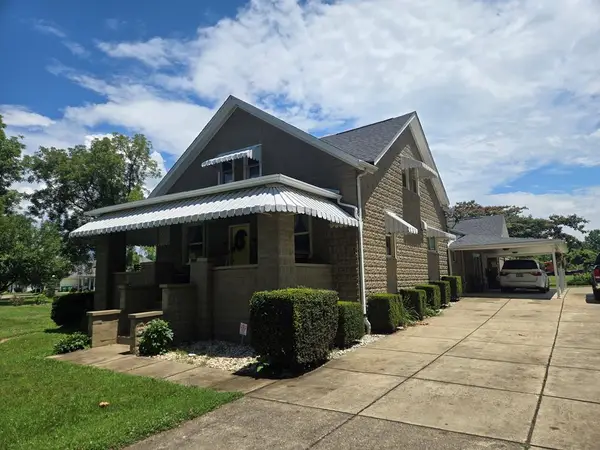 $549,000Active4 beds 2 baths2,682 sq. ft.
1140 Sr 522, Wheelersburg, OH 45694
MLS# 155694Listed by: CENTURY 21 EMPIRE REALTY SE - New
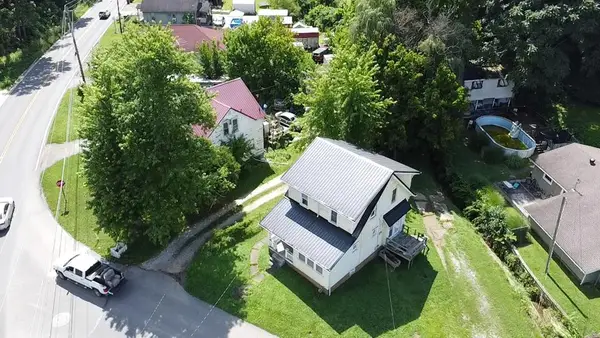 $150,000Active3 beds 2 baths1,852 sq. ft.
692 South Street, Wheelersburg, OH 45694
MLS# 155691Listed by: REAL ESTATE GALLERY, INC. - New
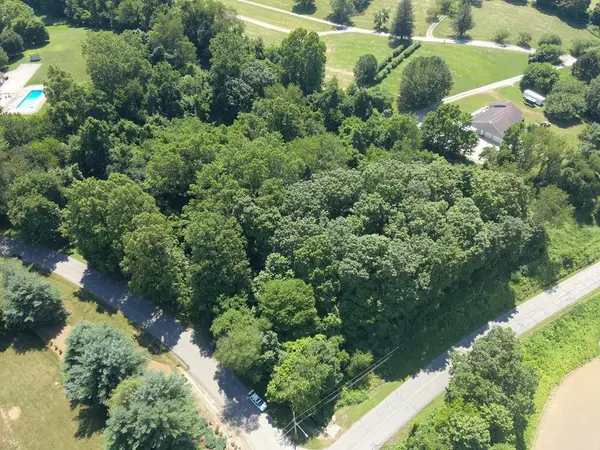 $74,900Active4.17 Acres
0 Patriot Ridge Rd, Wheelersburg, OH 45694
MLS# 155682Listed by: REAL ESTATE GALLERY, INC. 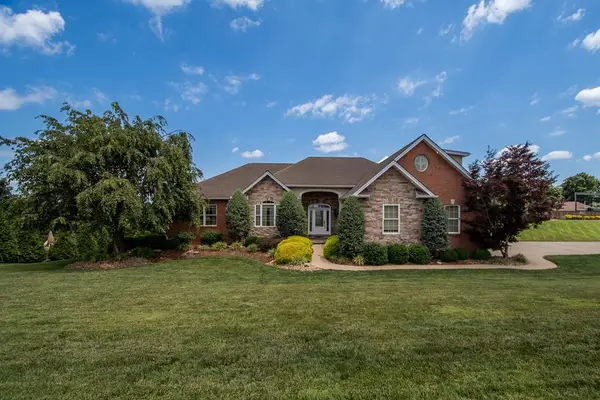 $799,000Pending5 beds 4 baths5,591 sq. ft.
929 Patriot Ridge, Wheelersburg, OH 45694
MLS# 155657Listed by: RUTMAN REALTY GROUP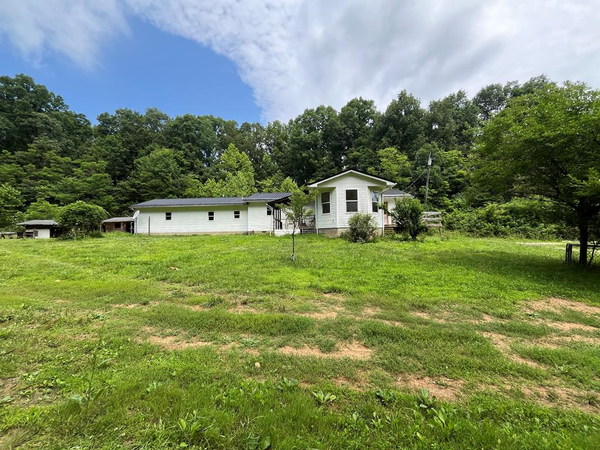 $299,000Active3 beds 2 baths1,292 sq. ft.
6899 St Rt 140, Wheelersburg, OH 45694
MLS# 155650Listed by: BRUSH REALTY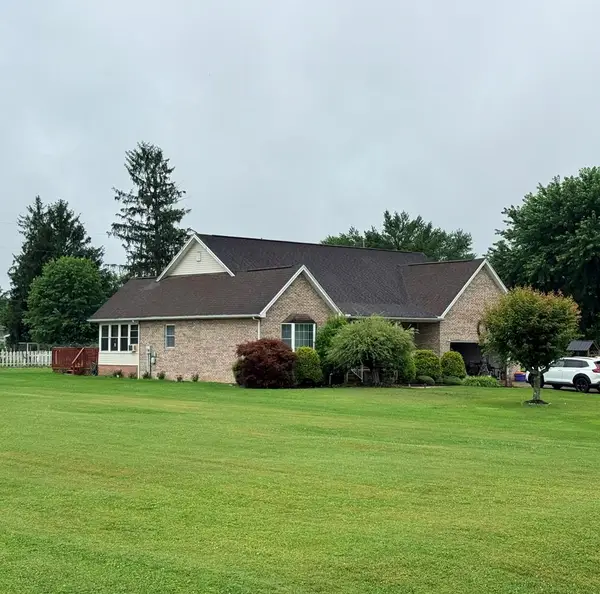 $349,900Pending3 beds 2 baths2,132 sq. ft.
736 Stennett Ave., Wheelersburg, OH 45694
MLS# 155643Listed by: REAL ESTATE GALLERY, INC.- Open Sun, 2 to 4pm
 $359,900Active3 beds 2 baths1,700 sq. ft.
1209 Collingwood Ave., Wheelersburg, OH 45694
MLS# 155625Listed by: EUTON REALTY


Protect your home and budget from life's surprises with an Assurant Home Warranty, backed by a partner that supports you through every step of homeownership. Explore Plans.
©2026 Century 21 Real Estate LLC. All rights reserved. CENTURY 21®, the CENTURY 21 Logo and C21® are service marks owned by Century 21 Real Estate LLC. Century 21 Real Estate LLC fully supports the principles of the Fair Housing Act and the Equal Opportunity Act. Each office is independently owned and operated. Listing information is deemed reliable but not guaranteed accurate.