8606 Granite Street, Wheelersburg, OH 45694
Local realty services provided by:CENTURY 21 Empire Realty, S .E.
8606 Granite Street,Wheelersburg, OH 45694
$325,000
- 4 Beds
- 3 Baths
- 2,004 sq. ft.
- Single family
- Pending
Listed by:
 Teresa Ketchell(740) 370 - 5432CENTURY 21 Empire Realty, S. E.
Office: century 21 empire realty se
MLS#:155699
Source:OH_GPAMLS
Price summary
- Price:$325,000
- Price per sq. ft.:$162.18
About this home
Situated on a generous 0.75-acre lot across three parcels, this impressive 4-bedroom, 2.5-bathroom brick home offers over 2,000 square feet of finished living space designed for both comfort and utility. The interior features timeless hardwood floors throughout the living room, dining room, and all bedrooms, while the kitchen and bathrooms are finished with durable, easy-to-clean tile. The spacious floor plan includes a private primary ensuite, providing a dedicated sanctuary for the homeowners. Beyond the living quarters, this property is a standout for anyone needing significant storage or workshop capacity. In addition to the four-car attached garage, there are three additional outbuildings providing expansive space for vehicles, equipment, or hobbies. The partially fenced yard is easily accessible from both the interior and exterior, offering a secure space for play or pets. Located at the quiet end of the street, you'll enjoy privacy while remaining just minutes from amenities.
Contact an agent
Home facts
- Year built:1967
- Listing ID #:155699
- Added:64 day(s) ago
- Updated:September 07, 2026 at 08:07 AM
Rooms and interior
- Bedrooms:4
- Total bathrooms:3
- Full bathrooms:2
- Half bathrooms:1
- Rooms Total:10
- Kitchen Description:Range/Oven, Refrigerator
- Basement Description:Crawl Space
- Living area:2,004 sq. ft.
Heating and cooling
- Cooling:Central
- Heating:Gas
Structure and exterior
- Roof:Asphalt
- Year built:1967
- Building area:2,004 sq. ft.
- Lot area:0.71 Acres
- Lot Features:Level, Trees
- Architectural Style:2 Story
- Construction Materials:Brick, Vinyl Siding
- Exterior Features:Fenced, Trees
- Foundation Description:Asphalt
- Levels:2 Story
Utilities
- Sewer:Public Sewer
Finances and disclosures
- Price:$325,000
- Price per sq. ft.:$162.18
Features and amenities
- Appliances:Range/Oven, Refrigerator
Parking
- Parking description:Concrete Driveway
New listings near 8606 Granite Street
- New
 $30,000Active3.66 Acres
1855 Howard Furnace rd, Wheelersburg, OH 45694
MLS# 184921Listed by: PRIME REALTY - New
 $425,000Active4 beds 4 baths2,548 sq. ft.
45 Ricklan Dr., Wheelersburg, OH 45694
MLS# 155878Listed by: RUTMAN REALTY GROUP 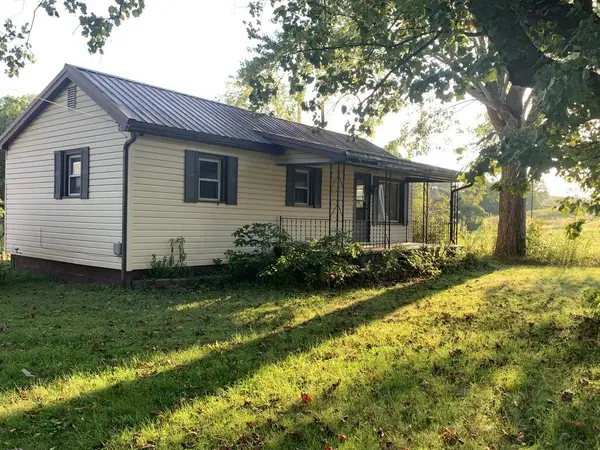 $109,000Pending2 beds 1 baths846 sq. ft.
5170 Sr 140, Wheelersburg, OH 45694
MLS# 155860Listed by: REAL ESTATE GALLERY, INC.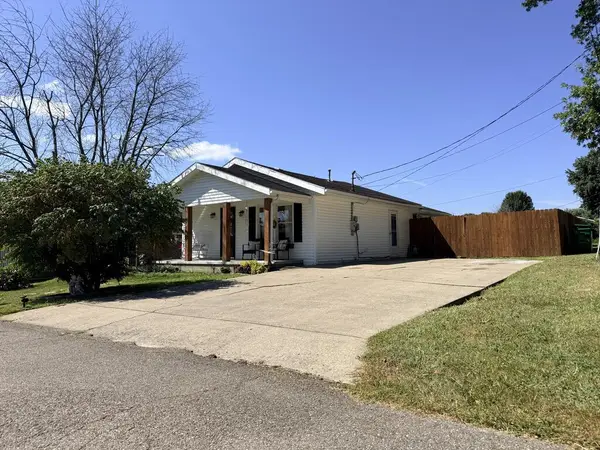 $149,900Pending3 beds 1 baths864 sq. ft.
1145 Indiandale Ave., Wheelersburg, OH 45694
MLS# 155858Listed by: REAL ESTATE GALLERY, INC.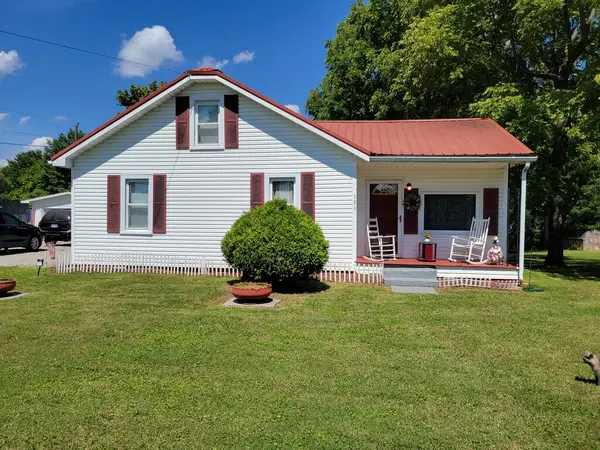 $150,000Pending2 beds 1 baths1,300 sq. ft.
393 Tick Ridge Rd., Wheelersburg, OH 45694
MLS# 155842Listed by: RUTMAN REALTY GROUP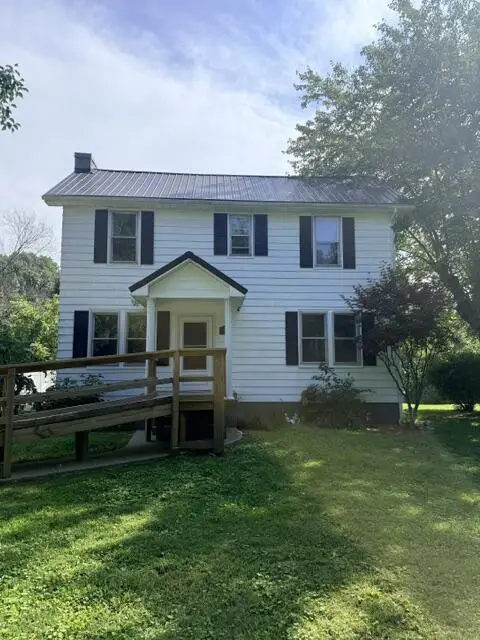 $369,900Active3 beds 2 baths1,560 sq. ft.
708 Fairview Ave., Wheelersburg, OH 45694
MLS# 155840Listed by: SINCLAIR REAL ESTATE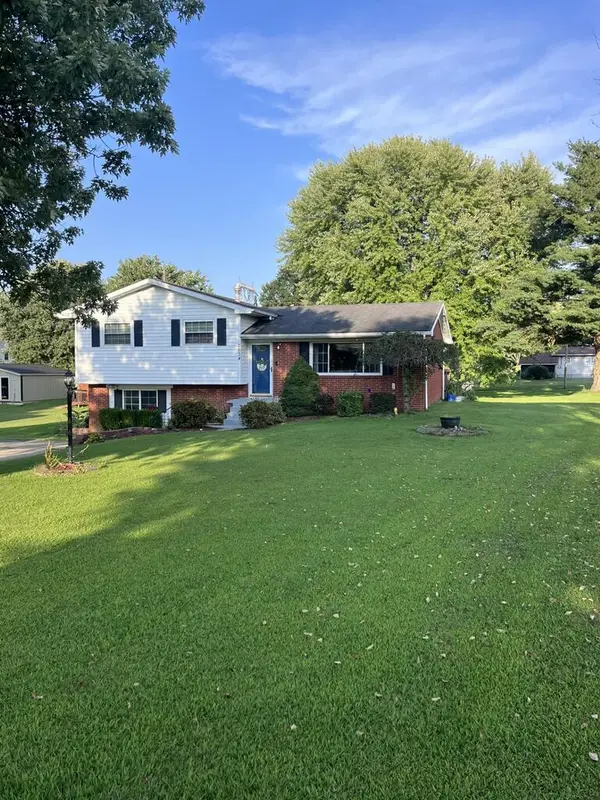 $245,000Active3 beds 2 baths1,443 sq. ft.
2634 Brookhaven, Wheelersburg, OH 45694
MLS# 155836Listed by: RUTMAN REALTY GROUP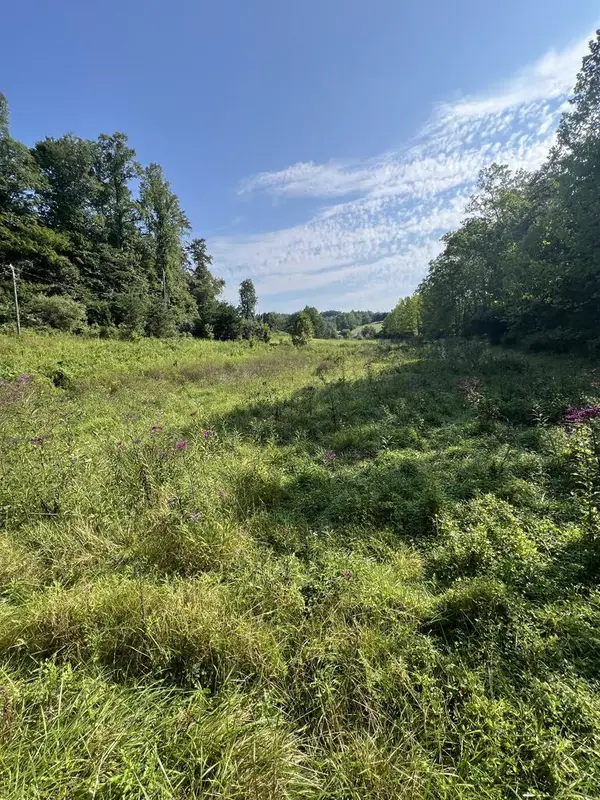 $54,900Active3.93 Acres
0 Turkey Foot Road, Wheelersburg, OH 45694
MLS# 155817Listed by: EXSELL REALTY GROUP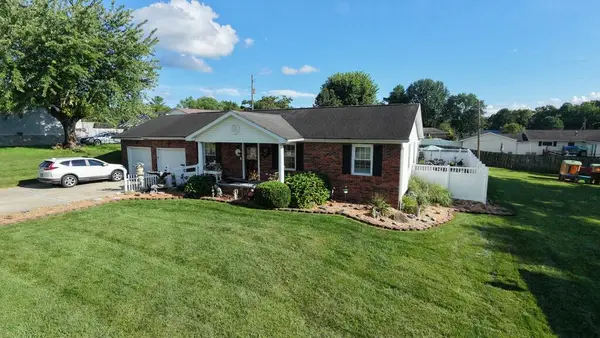 $289,900Pending3 beds 3 baths1,488 sq. ft.
1218 Pinehurst Ave., Wheelersburg, OH 45694
MLS# 155809Listed by: EUTON REALTY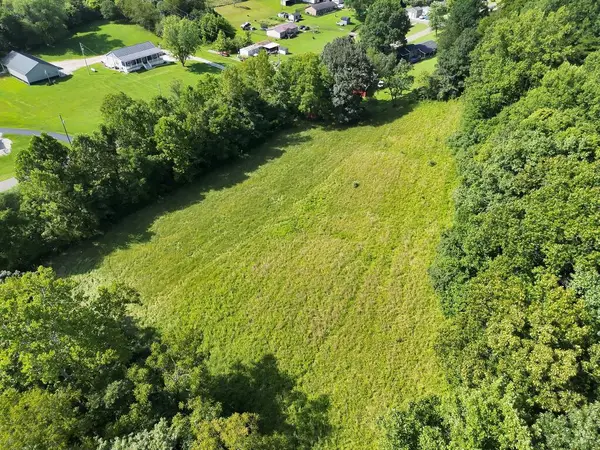
 $70,000Active0 Acres
0 Goose Creek Rd, Wheelersburg, OH 45694
MLS# 155798Listed by: CENTURY 21 EMPIRE REALTY SE


Protect your home and budget from life's surprises with an Assurant Home Warranty, backed by a partner that supports you through every step of homeownership. Explore Plans.
©2026 Century 21 Real Estate LLC. All rights reserved. CENTURY 21®, the CENTURY 21 Logo and C21® are service marks owned by Century 21 Real Estate LLC. Century 21 Real Estate LLC fully supports the principles of the Fair Housing Act and the Equal Opportunity Act. Each office is independently owned and operated. Listing information is deemed reliable but not guaranteed accurate.