1701 Maple Street, Wickliffe, OH 44092
Local realty services provided by:CENTURY 21 Bolte Real Estate
Listed by: natalie j antosh
Office: keller williams greater cleveland northeast
MLS#:5244172
Source:OH_NORMLS
Price summary
- Price:$285,000
- Price per sq. ft.:$147.82
About this home
Looking for room to grow? This spacious bungalow has 1928 sq ft and offers 4 bedrooms, 3 full bathrooms, with a flexible floor plan designed to fit a variety of lifestyles. The oversized living room provides endless possibilities for arranging your furniture and creating the perfect combination of living, dining, office, play, or reading space. A convenient first-floor bedroom and full bath offer excellent flexibility as an owner’s suite, guest bedroom, home office, or playroom. The beautifully updated kitchen features abundant countertop space, cabinets, wine rack, a pantry, and overlooks the dining area and spacious family room with a sliding door that leads directly to the new deck, making indoor and outdoor entertaining easy. Upstairs includes three additional bedrooms (including two tandem bedrooms), another full bathroom, and a versatile loft that can serve as a home office, study area, playroom, or cozy sitting room. Storage won't be an issue with numerous closets and additional attic storage. The unfinished basement has a third bathroom, laundry area, and plenty of room for storage, hobbies, or finish for additional room. Enjoy the backyard featuring a new vinyl privacy fence, spacious deck, and an oversized two-car garage. Easy access to I-90 and I-271 for convenient commuting, beautiful city parks and playgrounds, a community pool, sports fields, year-round recreational programs, community center, senior center and local community events. Recent improvements: Furnace & C/A (2022), Hot Water Tank (2024), Driveway (2025), Deck Rebuilt (2024), Vinyl Privacy Fence (2025), Installed Basement Shower & Toilet (2024), Landscaping (2025), New Driveway with drains (2025), Exterior Painted (2025). Home has central air, family uses window units to have bedrooms really cold when its 90+ degrees outside....
Contact an agent
Home facts
- Year built:1940
- Subdivision & Development:The Jones-Hills Allotment
- Listing ID #:5244172
- Added:1 day(s) ago
- Updated:September 13, 2026 at 06:40 PM
Rooms and interior
- Bedrooms:4
- Total bathrooms:3
- Full bathrooms:3
- Rooms Total:7
- Kitchen Description:Built In Oven, Cooktop, Dishwasher, Microwave, Refrigerator
- Basement:Yes
- Basement Description:Crawl Space, Full, Unfinished
- Living area:1,928 sq. ft.
Heating and cooling
- Cooling:Central Air, Window Units
- Heating:Forced Air
- Central air:Yes
Structure and exterior
- Roof:Asphalt, Fiberglass
- Year built:1940
- Building area:1,928 sq. ft.
- Lot area:0.17 Acres
- Architectural Style:Bungalow
- Construction Materials:Aluminium Siding
- Exterior Features:Deck
- Levels:2 Story
Utilities
- Water:Public
- Sewer:Public Sewer
Finances and disclosures
- Price:$285,000
- Price per sq. ft.:$147.82
- Tax amount:$3,693 (2025)
Features and amenities
- Appliances:Cooktop, Dishwasher, Microwave, Refrigerator, Washer
- Laundry features:Dryer, Washer
- Amenities:Smoke Detectors
Parking
- Parking description:Driveway, Garage
- Garage:Yes
- Garage spaces:2

New listings near 1701 Maple Street
- New

 $269,900Active3 beds 2 baths1,678 sq. ft.
1869 Empire Road, Wickliffe, OH 44092
MLS# 5244347Listed by: CENTURY 21 HOMESTAR - New
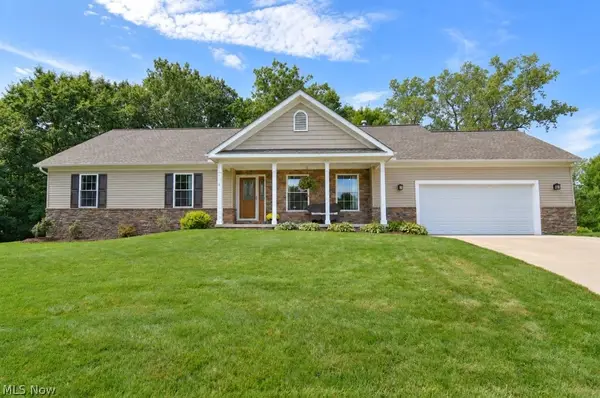 $325,000Active3 beds 2 baths1,616 sq. ft.
2316 Green Ridge Drive, Wickliffe, OH 44092
MLS# 5241306Listed by: HOMESMART REAL ESTATE MOMENTUM LLC - New
 $185,000Active3 beds 2 baths1,060 sq. ft.
1554 Empire Road, Wickliffe, OH 44092
MLS# 5241833Listed by: KELLER WILLIAMS GREATER CLEVELAND NORTHEAST - New
 $210,000Active3 beds 2 baths1,429 sq. ft.
829 Elmwood Avenue, Wickliffe, OH 44092
MLS# 5239563Listed by: RE/MAX CROSSROADS PROPERTIES - New
 $279,900Active4 beds 3 baths2,202 sq. ft.
29508 Woodway Drive, Wickliffe, OH 44092
MLS# 5238120Listed by: HOMECOIN.COM - New
 $226,000Active2 beds 2 baths2,164 sq. ft.
29352 Waldensa Avenue, Wickliffe, OH 44092
MLS# 5243766Listed by: OPENDOOR BROKERAGE LLC - New
 $199,900Active5 beds 3 baths
1860 E 298th Street, Wickliffe, OH 44092
MLS# 5243503Listed by: KELLER WILLIAMS GREATER METROPOLITAN - New
 $130,000Active2 beds 2 baths900 sq. ft.
1574 Lee Terrace Drive, Wickliffe, OH 44092
MLS# 5241332Listed by: KELLER WILLIAMS GREATER METROPOLITAN 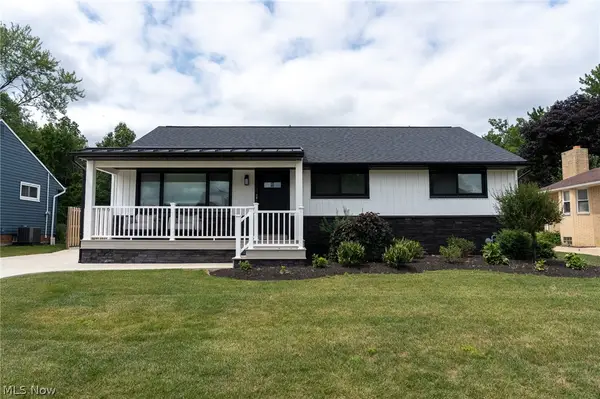 $340,000Pending3 beds 3 baths2,120 sq. ft.
2326 Stanford Drive, Wickliffe, OH 44092
MLS# 5240726Listed by: KELLER WILLIAMS GREATER METROPOLITAN


Protect your home and budget from life's surprises with an Assurant Home Warranty, backed by a partner that supports you through every step of homeownership. Explore Plans.
©2026 Century 21 Real Estate LLC. All rights reserved. CENTURY 21®, the CENTURY 21 Logo and C21® are service marks owned by Century 21 Real Estate LLC. Century 21 Real Estate LLC fully supports the principles of the Fair Housing Act and the Equal Opportunity Act. Each office is independently owned and operated. Listing information is deemed reliable but not guaranteed accurate.