2316 Green Ridge Drive, Wickliffe, OH 44092
Local realty services provided by:CENTURY 21 Darfus Realty
Listed by: william a bissett, grace crowell
Office: homesmart real estate momentum llc.
MLS#:5241306
Source:OH_NORMLS
Price summary
- Price:$325,000
- Price per sq. ft.:$201.11
About this home
Welcome to this stunning 3-bedroom, 2-full-bath ranch nestled on a quiet cul-de-sac in Wickliffe! Step through the front door into a cozy living room highlighted by a tasteful gas fireplace. The fabulous eat-in kitchen features beautiful hardwood flooring, alder cabinetry, and granite countertops, creating a warm and inviting space for everyday living and entertaining. Just beyond, the vaulted sunroom is sure to become your favorite room in the home, featuring an expansive picture window with transom windows above, filling the space with an abundance of natural light. Enjoy breathtaking views of the surrounding trees in the summer and, during the winter months, a picturesque view of the 7th hole of Green Ridge Golf Course. Just off the sunroom, the spacious primary suite offers a large walk-in closet, a primary bath with ceramic flooring and a generously sized shower. Two additional bedrooms offer comfortable living space and durable LVP flooring, both perfect for family, hosting guests or an office. A second full bath and a convenient laundry room complete the main level. The full, unfinished basement offers endless possibilities for additional living, recreation, storage, or hobby space. Outdoors, the private deck is the perfect setting for entertaining or simply enjoying the peaceful surroundings. Set on a private lot, this inviting home also includes an additional lot, providing even more room to enjoy outdoor leisure and recreation. Don't miss this wonderful opportunity to enjoy effortless one-floor living, tranquil views and exceptional privacy in a desirable setting!...
Contact an agent
Home facts
- Year built:2014
- Subdivision & Development:Judith Ann - Wright Pavelecky Sub
- Listing ID #:5241306
- Added:1 day(s) ago
- Updated:September 12, 2026 at 11:42 PM
Rooms and interior
- Bedrooms:3
- Total bathrooms:2
- Full bathrooms:2
- Rooms Total:5
- Kitchen Description:Dishwasher, Microwave, Range, Refrigerator
- Basement:Yes
- Basement Description:Full, Unfinished
- Living area:1,616 sq. ft.
Heating and cooling
- Cooling:Central Air
- Heating:Fireplaces, Forced Air, Gas
- Central air:Yes
Structure and exterior
- Roof:Asphalt, Fiberglass
- Year built:2014
- Building area:1,616 sq. ft.
- Lot area:0.55 Acres
- Architectural Style:Ranch
- Construction Materials:Stone, Vinyl Siding
- Exterior Features:Deck
- Levels:1 Story
Utilities
- Water:Public
- Sewer:Public Sewer
Finances and disclosures
- Price:$325,000
- Price per sq. ft.:$201.11
- Tax amount:$3,827 (2025)
Features and amenities
- Appliances:Dishwasher, Microwave, Range, Refrigerator
Parking
- Parking description:Attached, Driveway, Garage, Paved
- Garage:Yes
- Garage spaces:2

New listings near 2316 Green Ridge Drive
- New

 $269,900Active3 beds 2 baths1,678 sq. ft.
1869 Empire Road, Wickliffe, OH 44092
MLS# 5244347Listed by: CENTURY 21 HOMESTAR - New
 $185,000Active3 beds 2 baths1,060 sq. ft.
1554 Empire Road, Wickliffe, OH 44092
MLS# 5241833Listed by: KELLER WILLIAMS GREATER CLEVELAND NORTHEAST - Open Sat, 11am to 1pmNew
 $210,000Active3 beds 2 baths1,429 sq. ft.
829 Elmwood Avenue, Wickliffe, OH 44092
MLS# 5239563Listed by: RE/MAX CROSSROADS PROPERTIES - New
 $279,900Active4 beds 3 baths2,202 sq. ft.
29508 Woodway Drive, Wickliffe, OH 44092
MLS# 5238120Listed by: HOMECOIN.COM - New
 $226,000Active2 beds 2 baths2,164 sq. ft.
29352 Waldensa Avenue, Wickliffe, OH 44092
MLS# 5243766Listed by: OPENDOOR BROKERAGE LLC - New
 $199,900Active5 beds 3 baths
1860 E 298th Street, Wickliffe, OH 44092
MLS# 5243503Listed by: KELLER WILLIAMS GREATER METROPOLITAN - New
 $130,000Active2 beds 2 baths900 sq. ft.
1574 Lee Terrace Drive, Wickliffe, OH 44092
MLS# 5241332Listed by: KELLER WILLIAMS GREATER METROPOLITAN 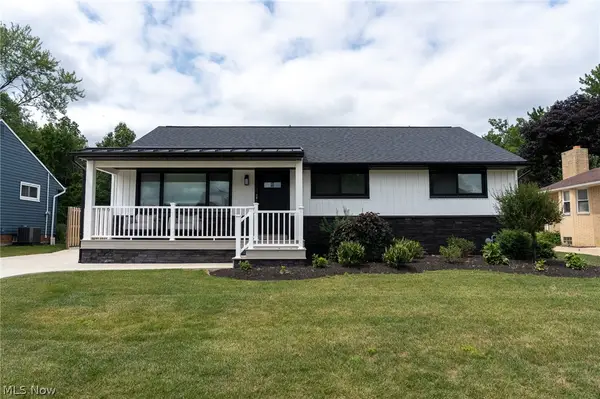 $340,000Pending3 beds 3 baths2,120 sq. ft.
2326 Stanford Drive, Wickliffe, OH 44092
MLS# 5240726Listed by: KELLER WILLIAMS GREATER METROPOLITAN $225,000Pending3 beds 3 baths1,123 sq. ft.
29799 Robert Street, Wickliffe, OH 44092
MLS# 5236683Listed by: KELLER WILLIAMS LIVING


Protect your home and budget from life's surprises with an Assurant Home Warranty, backed by a partner that supports you through every step of homeownership. Explore Plans.
©2026 Century 21 Real Estate LLC. All rights reserved. CENTURY 21®, the CENTURY 21 Logo and C21® are service marks owned by Century 21 Real Estate LLC. Century 21 Real Estate LLC fully supports the principles of the Fair Housing Act and the Equal Opportunity Act. Each office is independently owned and operated. Listing information is deemed reliable but not guaranteed accurate.